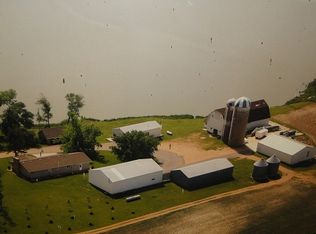
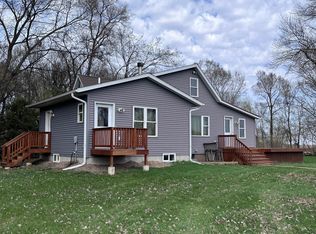
If you’ve been waiting for a property that actually delivers on space, function, and lifestyle—this is it! Set on 5 acres along a quiet road, this property is already set up for horses with a barn featuring 3 stalls, a large electric-fenced area, and an outdoor riding arena positioned just across the yard—visible from the home so you can take it all in with ease. The layout of the land and outbuildings is intentional, giving you the flexibility to expand your setup, store equipment, or fully embrace hobby farm living.
Inside, the main level has been refreshed and built for everyday life. A spacious entry flows into a mudroom and laundry area designed to handle the demands of country living. The kitchen is open and functional with a large peninsula that naturally becomes the gathering space, with an adjacent dining area. The main level also offers a large living room, a full bathroom, and a generously sized primary bedroom with a spacious closet and a private ¾ bath featuring double sinks and a walk-in shower.
Upstairs brings the character—three additional bedrooms and an office filled with natural light and classic farmhouse charm, ready for your personal touch.
Wide-open views stretch for miles, the setting is peaceful, and the setup is already in place. Properties like this don’t come around often—especially ones that are this usable from day one!
Active
Price cut: $10K (7/20)
$320,000
17624 340th Ave, Starbuck, MN 56381
4beds
1,515sqft
Single Family
Built in 1919
5.9 Acres Lot
$310,900 Zestimate®
$211/sqft
$-- HOA
What's special
Large electric-fenced areaSpacious entryAdjacent dining area
- 117 days |
- 1,211 |
- 96 |
Zillow last checked:
Listing updated:
Listed by:
Amy Doherty 320-760-4698,
Central MN Realty LLC
Source: NorthstarMLS as distributed by MLS GRID,MLS#: 7044173
Facts & features
Interior
Bedrooms & bathrooms
- Bedrooms: 4
- Bathrooms: 2
- Full bathrooms: 1
- 3/4 bathrooms: 1
Bedroom
- Level: Main
- Area: 285 Square Feet
- Dimensions: 19'x15'
Bedroom 2
- Level: Upper
- Area: 17018 Square Feet
- Dimensions: 134"x127"
Bedroom 3
- Level: Upper
- Area: 18666 Square Feet
- Dimensions: 122"x153"
Bedroom 4
- Level: Upper
- Area: 29848 Square Feet
- Dimensions: 164"x182"
Primary bathroom
- Level: Main
- Area: 9558 Square Feet
- Dimensions: 118"x81"
Bathroom
- Level: Main
- Area: 10974 Square Feet
- Dimensions: 118"x93"
Dining room
- Level: Main
- Area: 1474 Square Feet
- Dimensions: 134"x11'
Foyer
- Level: Main
- Area: 48 Square Feet
- Dimensions: 8'x6'
Garage
- Level: Main
- Area: 810 Square Feet
- Dimensions: 27'x30'
Kitchen
- Level: Main
- Area: 28520 Square Feet
- Dimensions: 184"x155"
Laundry
- Level: Main
- Area: 18088 Square Feet
- Dimensions: 136"x133"
Living room
- Level: Main
- Area: 29829 Square Feet
- Dimensions: 183"x163"
Office
- Level: Upper
- Area: 15625 Square Feet
- Dimensions: 125"x125
Walk in closet
- Level: Main
- Area: 590 Square Feet
- Dimensions: 118"x5'
Heating
- Forced Air
Cooling
- Central Air
Appliances
- Included: Dishwasher, Dryer, Freezer, Microwave, Range, Refrigerator, Stainless Steel Appliance(s), Washer
- Laundry: Main Level
Features
- Basement: Partial,Sump Pump,Unfinished
- Has fireplace: No
Interior area
- Total structure area: 1,515
- Total interior livable area: 1,515 sqft
- Finished area above ground: 1,515
- Finished area below ground: 0
Property
Parking
- Total spaces: 2
- Parking features: Detached Garage, Gravel, Garage Door Opener, Multiple Garages, Storage
- Garage spaces: 2
- Has uncovered spaces: Yes
- Details: Garage Dimensions (27'x30'), Garage Door Height (7), Garage Door Width (8)
Accessibility
- Accessibility features: None
Features
- Levels: Two
- Stories: 2
- Patio & porch: Deck
- Fencing: Electric
Lot
- Size: 5.9 Acres
- Dimensions: 756' x 330'
- Features: Suitable for Horses, Tree Coverage - Medium
Details
- Additional structures: Garage(s), Barn(s), Pole Building, Stable(s), Storage Shed
- Foundation area: 1320
- Parcel number: 070045001
- Zoning description: Residential-Single Family
- Other equipment: Fuel Tank - Rented
Construction
Type & style
- Home type: SingleFamily
- Property subtype: Single Family
Materials
- Frame
- Roof: Age 8 Years or Less
Condition
- New construction: No
- Year built: 1919
Utilities & green energy
- Electric: 200+ Amp Service, Power Company: Runestone Electric Association
- Gas: Propane
- Sewer: Mound Septic
- Water: Well
Community & HOA
HOA
- Has HOA: No
Location
- Region: Starbuck
Financial & listing details
- Price per square foot: $211/sqft
- Tax assessed value: $257,451
- Annual tax amount: $1,856
- Date on market: 3/27/2026
Estimated market value
$310,900
$295,000 - $326,000
$1,782/mo
Price history
| Date | Event | Price |
|---|---|---|
| 7/20/2026 | Price change | $320,000-3%$211/sqft |
Source:  NorthstarMLS as distributed by MLS GRID #7044173 Report a problem NorthstarMLS as distributed by MLS GRID #7044173 Report a problem | ||
| 7/7/2026 | Price change | $330,000-2.9%$218/sqft |
Source: NorthstarMLS as distributed by MLS GRID #7044173 Report a problem | ||
| 6/22/2026 | Price change | $340,000-2.9%$224/sqft |
Source: NorthstarMLS as distributed by MLS GRID #7044173 Report a problem | ||
| 5/19/2026 | Price change | $350,000-5.4%$231/sqft |
Source: NorthstarMLS as distributed by MLS GRID #7044173 Report a problem | ||
| 4/24/2026 | Price change | $370,000-1.3%$244/sqft |
Source: NorthstarMLS as distributed by MLS GRID #7044173 Report a problem | ||
| 4/12/2026 | Price change | $375,000-2.6%$248/sqft |
Source: NorthstarMLS as distributed by MLS GRID #7044173 Report a problem | ||
| 3/27/2026 | Listed for sale | $385,000+196.2%$254/sqft |
Source: NorthstarMLS as distributed by MLS GRID #7044173 Report a problem | ||
| 11/1/2001 | Sold | $130,000$86/sqft |
Source: Agent Provided Report a problem | ||
Public tax history
| Year | Property taxes | Tax assessment |
|---|---|---|
| 2025 | $1,856 +2.5% | $257,451 -4.7% |
| 2024 | $1,810 -51.4% | $270,140 -1.3% |
| 2023 | $3,722 +34.8% | $273,737 |
| 2022 | $2,762 -6.4% | -- |
| 2021 | $2,952 +178% | -- |
| 2020 | $1,062 | -- |
| 2017 | -- | -- |
| 2016 | -- | -- |
| 2015 | -- | -- |
| 2014 | -- | -- |
| 2013 | -- | -- |
| 2012 | -- | -- |
| 2011 | -- | -- |
| 2010 | -- | -- |
Find assessor info on the county website
Monthly payment
Est. payment
Payment breakdown
Explore the cost of this home by adjusting the details. Changes won't be saved.Climate risks
Neighborhood: 56381
Nearby schools
GreatSchools rating
- 9/10Minnewaska Area Middle SchoolGrades: 4-6Distance: 8.8 mi
- 6/10Minnewaska SecondaryGrades: 7-12Distance: 8.8 mi
- 5/10Minnewaska Area Junior High SchoolGrades: 7-8Distance: 8.8 mi
- $276,900-- bd-- ba1k sqft17182 340th Ave, Starbuck, MN 56381Off Market
- $467,9003 bd2 ba3.2k sqft17147 340th Ave, Starbuck, MN 56381Off Market
- $2,434,8005 bd2 ba1.2k sqft34576 180th St, Starbuck, MN 56381Off Market
- $1,531,9004 bd2 ba1.7k sqft33557 180th St, Starbuck, MN 56381Off Market
- $476,6001 bd1 ba1.3k sqft33381 County Road 24, Starbuck, MN 56381Off Market
- $408,7003 bd2 ba3k sqft16834 340th Ave, Starbuck, MN 56381Off Market
- $926,5003 bd2 ba1.7k sqft18182 350th Ave, Starbuck, MN 56381Off Market
- $589,3003 bd2 ba1k sqft32736 180th St, Starbuck, MN 56381Off Market
A local agent can set up tours, give advice and negotiate with sellers.
A local lender can help you make sure your offer is ready when you are.
Similar homes
- $317,9003 bd2 ba2k sqft20362 370th Ave, Cyrus, MN 56323For Sale
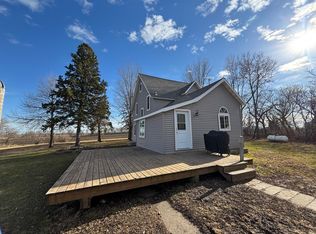
 MLS ID #7043909, Mackensie L Rohloff, Prairie Real Estate. NorthstarMLS as distributed by MLS GRID
 - $359,0003 bd3 ba1.9k sqft17556 300th Ave, Starbuck, MN 56381For Sale
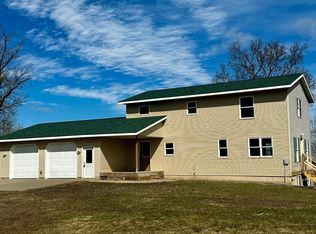 MLS ID #7053110, Tony Carlson, Swartz Brothers Assoc. Inc.. NorthstarMLS as distributed by MLS GRID
 - $185,0002 bd2 ba1.4k sqft210 W 7th St, Starbuck, MN 56381For Sale
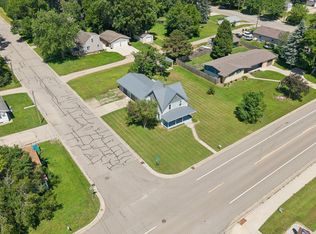 MLS ID #7112656, Amy Lametti, Keller Williams Premier Realty. NorthstarMLS as distributed by MLS GRID
 - $330,0003 bd2 ba1.6k sqft21510 430th Ave, Morris, MN 56267For Sale
 MLS ID #7018575, Taylor Culp, Timber Ghost Realty, LLC. NorthstarMLS as distributed by MLS GRID
 - $279,9002 bd1 ba1.2k sqft29588 State Highway 29, Starbuck, MN 56381For SaleMLS ID #7102240, Mitchell Maanum, Coldwell Banker Crown Realtors. NorthstarMLS as distributed by MLS GRID
- $259,0003 bd1 ba1.4k sqft33527 State Highway 55, Farwell, MN 56327For SaleMLS ID #7061981, John Vogeler, Counselor Realty Inc of Alex. NorthstarMLS as distributed by MLS GRID
- $249,9004 bd1 ba1.7k sqft24956 184th St, Glenwood, MN 56334For SaleMLS ID #7108254, Landon Dale, Central MN Realty LLC. NorthstarMLS as distributed by MLS GRID
- $258,5003 bd2 ba1.7k sqft113 E Ridgeview Dr, Starbuck, MN 56381For SaleMLS ID #7100176, Lara J. Amundson, Minnewaska Insurance & Real Es. NorthstarMLS as distributed by MLS GRID
- $389,0003 bd2 ba1.3k sqft21528 267th Ave, Starbuck, MN 56381For SaleMLS ID #7096191, Lara J. Amundson, Minnewaska Insurance & Real Es. NorthstarMLS as distributed by MLS GRID
- $179,0003 bd2 ba1.3k sqft105 Wollan St, Starbuck, MN 56381For SaleMLS ID #7091456, Zach Olson, DRG. NorthstarMLS as distributed by MLS GRID
- $380,0002 bd1 ba1k sqft20126 County Road 1, Cyrus, MN 56323For SaleMLS ID #7058781, Debra D Powell, Counselor Realty Inc of Alex. NorthstarMLS as distributed by MLS GRID
- $199,9003 bd2 ba1.8k sqft10 State Highway 55, Farwell, MN 56327For SaleMLS ID #7061181, Tony Carlson, Swartz Brothers Assoc. Inc.. NorthstarMLS as distributed by MLS GRID
- $219,9002 bd1 ba1k sqft105 W 1st St, Starbuck, MN 56381For SaleMLS ID #7097197, Lara J. Amundson, Minnewaska Insurance & Real Es. NorthstarMLS as distributed by MLS GRID
- $339,9002 bd2 ba1.1k sqftE 9th St, Starbuck, MN 56381New ConstructionMLS ID #7105641, Lara J. Amundson, Minnewaska Insurance & Real Es. NorthstarMLS as distributed by MLS GRID
- $335,0002 bd1 ba920 sqft23324 Red Rock Shores Dr SW, Hoffman, MN 56339For SaleMLS ID #7102814, Paula J Jackson, RE/MAX Results. NorthstarMLS as distributed by MLS GRID
- $354,9003 bd1 ba952 sqft18754 N Ridge Dr Lot 1, Glenwood, MN 56334For SaleMLS ID #7103215, Lara J. Amundson, Minnewaska Insurance & Real Es. NorthstarMLS as distributed by MLS GRID
- $249,9003 bd2 ba1.5k sqft6 4th St NW, Glenwood, MN 56334For SaleMLS ID #7100427, Barbara Dahl, Coldwell Banker Crown Realtors. NorthstarMLS as distributed by MLS GRID
- $424,9003 bd2 ba1.2k sqft13739 County Road 25, Villard, MN 56385For SaleMLS ID #7098595, Landon Dale, Central MN Realty LLC. NorthstarMLS as distributed by MLS GRID
- $318,9003 bd2 ba1.6k sqft16 Tower St, Kensington, MN 56343New ConstructionMLS ID #7006012, Kristine Telkamp, Counselor Realty Inc of Alex. NorthstarMLS as distributed by MLS GRID
- $289,0003 bd2 ba1k sqft8042 Meades Addn Dr SE, Alexandria, MN 56308For SaleMLS ID #6820074, Thomas Wegner, Alex Brokers Realty, LLC. NorthstarMLS as distributed by MLS GRID
