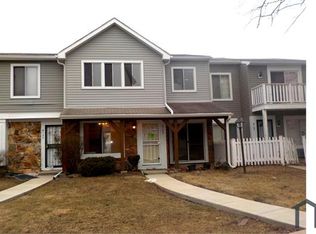
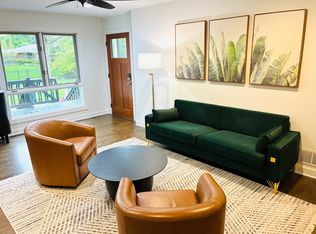
Welcome to this beautifully renovated 4-bedroom, 2.5-bath home that offers the perfect blend of comfort, style, and functionality. Featuring two spacious living areas, there's plenty of room for relaxing, entertaining, or working from home.
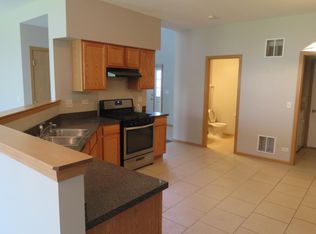
The updated kitchen is equipped with modern appliances, ample cabinet space, and everything you need for everyday living. Throughout the home, you'll find renovated bedrooms and stylishly updated bathrooms designed with contemporary finishes.
The fully finished basement provides even more living space and holds the half bathroom, making it ideal for a family room, recreation area, home office, or gym.
Outside, enjoy a sunroom, detached garage a space filled yard and a property that is ready for you to move right in.
Features:
4 spacious bedrooms
* 2.5 bathrooms
* Two living rooms
* Fully finished basement with half bath
* Updated kitchen with modern appliances
* Renovated bathrooms and bedrooms
* Detached garage
* Move-in ready
This home offers the space, updates, and flexibility today's renters or buyers are looking for. Schedule your showing today!
Property is 1mins from tinley downtown and 3mins to all the stores
Owner pays water, Renter is responsible for gas and electric. Last months rent due at signing . No smoking allowed. One pet allowed.
House for rent
Accepts Zillow applications
$4,000/moFees may apply
17624 71st Ave, Tinley Park, IL 60477
4beds
1,895sqft
Price may not include required fees and charges. Price shown reflects the lease term provided. Learn more|
Single family residence
Available now
Cats, dogs OK
Air conditioner, central air
In unit laundry
Garage parking
Baseboard, central
What's special
Detached garageRenovated bedrooms
- 42 days |
- -- |
- -- |
Zillow last checked:
Listing updated:
Travel times
Facts & features
Interior
Bedrooms & bathrooms
- Bedrooms: 4
- Bathrooms: 3
- Full bathrooms: 2
- 1/2 bathrooms: 1
Heating
- Baseboard, Central
Cooling
- Air Conditioner, Central Air
Appliances
- Included: Dishwasher, Microwave Oven, Oven, Refrigerator
- Laundry: In Unit
Features
- Flooring: Hardwood
Interior area
- Total interior livable area: 1,895 sqft
Property
Parking
- Parking features: Detached, Garage
- Has garage: Yes
- Details: Contact manager
Accessibility
- Accessibility features: Disabled Access
Details
- Additional structures: Garage(s)
- Parcel number: 2831115007
Construction
Type & style
- Home type: SingleFamily
- Property subtype: Single Family Residence
Community & HOA
Location
- Region: Tinley Park
Financial & listing details
- Lease term: 1 Year
Nearby apartments for rent

Price history
| Date | Event | Price |
|---|---|---|
| 6/17/2026 | Listed for rent | $4,000$2/sqft |
Source: Zillow Rentals Report a problem | ||
| 8/11/2023 | Sold | $360,000$190/sqft |
Source: Public Record Report a problem | ||
| 6/7/2023 | Sold | $360,000+2.9%$190/sqft |
Source:  MRED as distributed by MLS GRID #11773946 Report a problem MRED as distributed by MLS GRID #11773946 Report a problem | ||
| 6/5/2023 | Pending sale | $349,900$185/sqft |
Source: MRED as distributed by MLS GRID #11773946 Report a problem | ||
| 5/11/2023 | Contingent | $349,900$185/sqft |
Source: MRED as distributed by MLS GRID #11773946 Report a problem | ||
| 5/3/2023 | Listed for sale | $349,900+66.6%$185/sqft |
Source: MRED as distributed by MLS GRID #11773946 Report a problem | ||
| 5/11/2018 | Sold | $210,000$111/sqft |
Source: MRED as distributed by MLS GRID #09846759 Report a problem | ||
Neighborhood: 60477
Nearby schools
GreatSchools rating
- 7/10Memorial Elementary SchoolGrades: PK-5Distance: 0.6 mi
- 8/10Central Middle SchoolGrades: 6-8Distance: 0.7 mi
- 8/10Tinley Park High SchoolGrades: 9-12Distance: 1.3 mi