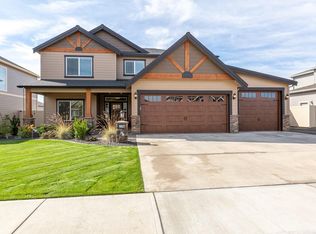
THE HIGHLY DESIRABLE "MONTEREY" FLOOR PLAN ORIGNALLY BUILT BY CAMDEN HOMES JUST BACK IN 2017. This home is fully finished an provides approx 4,382 sq/ft of finished livable area with 6Br/4Ba and many upgrades! The main level has an open floor plan, drop zone for kiddo's and others off oversized garage, a huge kitchen pantry, hard surface counters and built-ins. There's a covered back patio with stone gas fireplace which was expanded and upgraded to go along the back of the home. The rear yard in complete with sprinkler system, firepit area and easy to just walk out of the main floor to play - no deck! The upper level is the standard fabulous Camden layout with gigantic primary suite, 3 addn bedrooms, laundry main bathroom and loft. You'll love the finished lower level, with wet bar entertaining area, possible wine room/storage, 2 addn bedrooms and 3/4 bath. This one is ready to go and easy to view - A MUST SEE!!
Closed
$919,900
17624 E Belleaire Dr, Greenacres, WA 99016
6beds
--baths
4,382sqft
Single Family Residence
Built in 2017
10,454 Square Feet Lot
$923,300 Zestimate®
$210/sqft
$4,654 Estimated rent
Home value
$923,300
$877,000 - $969,000
$4,654/mo
Zestimate® history
Owner options
List your home for rent
$4,654/mo
Rent Zestimate®
Find your next renter with Zillow Rental Manager. Plus, with online applications, you can quickly screen prospective tenants – for free.
$4,654/mo
Rent Zestimate®
Refinance and save
$5,901/mo
Est. payment
Refinancing to a lower rate could help reduce your monthly payments and save thousands over the life of the loan.
$5,901/mo
Est. payment
Explore your selling options
Work with a Zillow partner agent
Leverage their expertise and Zillow's premium Showcase listings to get your home seen by more buyers.
Get startedList with your own agent
Get your home in front of millions of buyers by listing it on Zillow.
Learn how to do itSell it yourself
Take full control of how buyers see your home on Zillow by listing For Sale by Owner (FSBO).
List your homeWhat's special
Stone gas fireplaceCovered back patioOpen floor planRear yardLaundry main bathroomHuge kitchen pantryOversized garage
Zillow last checked:
Listing updated:
Listed by:
Brad Boswell Phone:5097102024,
RE/MAX of Spokane
Source: SMLS as distributed by MLS GRID,MLS#: 202411484
Facts & features
Interior
Bedrooms & bathrooms
- Bedrooms: 6
Basement
- Level: Basement
First floor
- Level: First
- Area: 1347 Square Feet
Other
- Level: Second
- Area: 1688 Square Feet
Heating
- Natural Gas, Forced Air
Cooling
- Central Air
Appliances
- Included: Gas Range, Dishwasher, Refrigerator, Microwave
Features
- Hard Surface Counters
- Windows: Windows Vinyl
- Basement: Full,Finished,Rec/Family Area
- Number of fireplaces: 2
- Fireplace features: Gas
Interior area
- Total structure area: 4,382
- Total interior livable area: 4,382 sqft
Property
Parking
- Total spaces: 3
- Parking features: Attached, Garage Door Opener, Oversized
- Garage spaces: 3
Features
- Levels: Two
- Stories: 2
- Fencing: Fenced Yard
Lot
- Size: 10,454 Square Feet
- Features: Sprinkler - Automatic, Level, Surveyed
Details
- Parcel number: 55302.6405
Construction
Type & style
- Home type: SingleFamily
- Architectural style: Contemporary,Traditional
- Property subtype: Single Family Residence
Materials
- Stone Veneer, Masonite, Fiber Cement
- Roof: Composition
Condition
- New construction: No
- Year built: 2017
Community & HOA
Community
- Subdivision: Belleaire
HOA
- Has HOA: No
- HOA fee: $295 annually
Location
- Region: Greenacres
Financial & listing details
- Price per square foot: $210/sqft
- Tax assessed value: $829,700
- Annual tax amount: $6,902
- Date on market: 2/6/2024
- Listing terms: FHA,VA Loan,Conventional,Cash
- Road surface type: Paved
Price history
| Date | Event | Price |
|---|---|---|
| 3/22/2024 | Sold | $919,900$210/sqft |
Source:  SMLS as distributed by MLS GRID #202411484 Report a problem SMLS as distributed by MLS GRID #202411484 Report a problem | ||
| 2/7/2024 | Pending sale | $919,900$210/sqft |
Source: SMLS as distributed by MLS GRID #202411484 Report a problem | ||
| 2/6/2024 | Listed for sale | $919,900+93.3%$210/sqft |
Source: SMLS as distributed by MLS GRID #202411484 Report a problem | ||
| 2/26/2018 | Sold | $475,850+534.5%$109/sqft |
Source: SMLS as distributed by MLS GRID #201724945 Report a problem | ||
| 6/1/2017 | Sold | $75,000$17/sqft |
Source: Public Record Report a problem | ||
Public tax history
| Year | Property taxes | Tax assessment |
|---|---|---|
| 2025 | $8,716 +2.3% | $829,700 -0.4% |
| 2024 | $8,518 +22.4% | $832,900 +9.3% |
| 2023 | $6,960 +0.8% | $762,300 +1.4% |
| 2022 | $6,902 +13.3% | $752,100 +28.2% |
| 2021 | $6,091 +9.9% | $586,500 +21.7% |
| 2020 | $5,543 +9.7% | $482,100 +7.6% |
| 2019 | $5,051 | $447,900 +497.2% |
| 2018 | $5,051 +393.7% | $75,000 |
| 2017 | $1,023 | $75,000 |
Find assessor info on the county website
Neighborhood: 99016
Nearby homes
- $813,2005 bd3 ba3.3k sqft17707 Belleaire, Greenacres, WA 99016Off Market
- $810,0004 bd3 ba3.2k sqft17620 E Belleaire Dr, Greenacres, WA 99016Off Market
- $745,4003 bd3 ba3k sqft17706 E Belleaire Dr, Greenacres, WA 99016Off Market
- $808,7003 bd4 ba1.4k sqft17616 E Belleaire Dr, Greenacres, WA 99016Off Market
- $866,5006 bd-- ba4.5k sqft17710 E Belleaire Dr, Greenacres, WA 99016Sold
- $919,0004 bd3 ba1.6k sqft17623 E Daystar Rd, Greenacres, WA 99016Off Market
- $827,4004 bd3 ba1.4k sqft17705 E Daystar Rd, Greenacres, WA 99016Off Market
- $646,2001 bd2 ba1.8k sqft17621 E Belleaire Dr, Greenacres, WA 99016Off Market
Nearby schools
GreatSchools rating
- 7/10Sunrise Elementary SchoolGrades: PK-5Distance: 4.7 mi
- 8/10Evergreen Middle SchoolGrades: 6-8Distance: 2.1 mi
- 8/10Central Valley High SchoolGrades: 9-12Distance: 1.4 mi
Schools provided by the listing agent
- Elementary: Sunrise
- Middle: Evergreen
- High: Central Valley
- District: Central Valley
Source: SMLS as distributed by MLS GRID. This data may not be complete. We recommend contacting the local school district to confirm school assignments for this home.


Get pre-qualified for a loan
At Zillow Home Loans, we can pre-qualify you in as little as 5 minutes with no impact to your credit score.An equal housing lender. NMLS #10287.
Sell for more on Zillow
Get a Zillow Showcase℠ listing at no additional cost and you could sell for .
$923,300
2% more
+$18,466
With Zillow Showcase(estimated)
$941,766
- Washington
- Spokane County
- Greenacres
- 99016
- 17624 E Belleaire Dr
Nearby cities
Nearby neighborhoods
Nearby zip codes
Other Greenacres Topics
