On a tree-lined street in Parker’s Clarke Farms community, this four-bedroom home reflects true pride of ownership and is move-in ready. As you step inside the foyer, you are greeted with vaulted ceilings and a massive front-facing window that fills the living room with natural light. Hardwood floors span the main level, and the layout flows nicely from room to room. The updated kitchen features granite countertops, stainless steel appliances, and a center island that adds both counter space and functionality. Sliding glass doors open to a sizable patio—perfect for grilling, entertaining, or simply relaxing while enjoying the mature trees and lush green lawn. Back inside, the cozy family room features a gas fireplace that warms the main level on cool days and invites you to unwind. The laundry room is conveniently located just off the garage, along with a main-level powder room. Upstairs, you’ll find all four bedrooms, including the primary suite with a walk-in closet and double-sink vanity. A second full bathroom serves the remaining three bedrooms. The partially finished basement offers great potential for future living space and is already stubbed for a bathroom. Clarke Farms is a well-established neighborhood with a community pool, tennis courts, and nearby parks. You're just minutes from O’Brien Park, downtown Parker, and Parker Adventist Hospital—with easy access to E-470 and I-25.
Sold for $560,000
$560,000
17624 Hoyt Place, Parker, CO 80134
4beds
2,151sqft
Single Family Residence
Built in 1995
4,356 Square Feet Lot
$555,400 Zestimate®
$260/sqft
$3,051 Estimated rent
Home value
$555,400
$528,000 - $583,000
$3,051/mo
Zestimate® history
Owner options
List your home for rent
$3,051/mo
Rent Zestimate®
Find your next renter with Zillow Rental Manager. Plus, with online applications, you can quickly screen prospective tenants – for free.
$3,051/mo
Rent Zestimate®
Refinance and save
$3,472/mo
Est. payment
Refinancing to a lower rate could help reduce your monthly payments and save thousands over the life of the loan.
$3,472/mo
Est. payment
Explore your selling options
Work with a Zillow partner agent
Leverage their expertise and Zillow's premium Showcase listings to get your home seen by more buyers.
Get startedList with your own agent
Get your home in front of millions of buyers by listing it on Zillow.
Learn how to do itSell it yourself
Take full control of how buyers see your home on Zillow by listing For Sale by Owner (FSBO).
List your homeWhat's special
Zillow last checked:
Listing updated:
Listed by:
Seth Jones 303-902-8909 seth.jones@livsothebysrealty.com,
LIV Sotheby's International Realty
Bought with:
Lauren Murdock, 100072711
On Point Home Realty LLC
Source: REcolorado as distributed by MLS GRID,MLS#: 4565755
Facts & features
Interior
Bedrooms & bathrooms
- Bedrooms: 4
- Bathrooms: 3
- Full bathrooms: 2
- 1/2 bathrooms: 1
- Main level bathrooms: 1
Primary bedroom
- Level: Upper
- Area: 180.69 Square Feet
- Dimensions: 12.25 x 14.75
Bedroom
- Level: Upper
- Area: 193.75 Square Feet
- Dimensions: 15.5 x 12.5
Bedroom
- Level: Upper
- Area: 109.69 Square Feet
- Dimensions: 11.25 x 9.75
Bedroom
- Level: Upper
- Area: 137.5 Square Feet
- Dimensions: 13.75 x 10
Primary bathroom
- Level: Upper
- Area: 60.06 Square Feet
- Dimensions: 7.75 x 7.75
Bathroom
- Level: Main
- Area: 26.13 Square Feet
- Dimensions: 5.5 x 4.75
Bathroom
- Level: Upper
- Area: 40.69 Square Feet
- Dimensions: 5.25 x 7.75
Dining room
- Level: Main
- Area: 151.25 Square Feet
- Dimensions: 13.75 x 11
Family room
- Level: Main
- Area: 198.75 Square Feet
- Dimensions: 13.25 x 15
Kitchen
- Level: Main
- Area: 96.06 Square Feet
- Dimensions: 13.25 x 7.25
Laundry
- Description: Washer & Dryer Included
- Level: Main
- Area: 27.5 Square Feet
- Dimensions: 5.5 x 5
Living room
- Description: Vaulted Ceilings, Huge Window
- Level: Main
- Area: 175.5 Square Feet
- Dimensions: 13.5 x 13
Heating
- Forced Air, Natural Gas
Cooling
- Central Air
Appliances
- Included: Dishwasher, Disposal, Dryer, Gas Water Heater, Microwave, Oven, Range, Refrigerator, Self Cleaning Oven, Washer
Features
- Ceiling Fan(s), Eat-in Kitchen, Five Piece Bath, Granite Counters, Kitchen Island, Laminate Counters, Open Floorplan, Primary Suite, Quartz Counters, Vaulted Ceiling(s), Walk-In Closet(s), Wired for Data
- Flooring: Tile, Wood
- Windows: Double Pane Windows, Window Coverings
- Basement: Finished,Partial,Sump Pump
- Number of fireplaces: 1
- Fireplace features: Family Room, Gas Log
Interior area
- Total structure area: 2,151
- Total interior livable area: 2,151 sqft
- Finished area above ground: 1,687
- Finished area below ground: 93
Property
Parking
- Total spaces: 2
- Parking features: Concrete
- Attached garage spaces: 2
Features
- Levels: Two
- Stories: 2
- Patio & porch: Front Porch, Patio
- Exterior features: Garden, Private Yard, Rain Gutters
Lot
- Size: 4,356 Square Feet
- Features: Landscaped, Level, Sprinklers In Front, Sprinklers In Rear
Details
- Parcel number: R0374058
- Special conditions: Standard
Construction
Type & style
- Home type: SingleFamily
- Property subtype: Single Family Residence
Materials
- Brick, Cement Siding, Frame
- Roof: Composition
Condition
- Year built: 1995
Utilities & green energy
- Sewer: Public Sewer
- Water: Public
- Utilities for property: Cable Available, Electricity Connected, Natural Gas Connected
Community & HOA
Community
- Subdivision: Clarke Farms
HOA
- Has HOA: Yes
- Amenities included: Pool, Tennis Court(s)
- Services included: Maintenance Grounds, Recycling, Trash
- HOA fee: $120 monthly
- HOA name: Clarke Farms HOA
- HOA phone: 000-000-0000
Location
- Region: Parker
Financial & listing details
- Price per square foot: $260/sqft
- Tax assessed value: $543,530
- Annual tax amount: $3,017
- Date on market: 7/16/2025
- Listing terms: Cash,Conventional,FHA,VA Loan
- Exclusions: Staging Items, Including Some Window Coverings
- Ownership: Individual
- Electric utility on property: Yes
Price history
| Date | Event | Price |
|---|---|---|
| 8/20/2025 | Sold | $560,000$260/sqft |
Source:  REcolorado as distributed by MLS GRID #4565755 Report a problem REcolorado as distributed by MLS GRID #4565755 Report a problem | ||
| 7/21/2025 | Pending sale | $560,000$260/sqft |
Source: REcolorado as distributed by MLS GRID #4565755 Report a problem | ||
| 7/16/2025 | Listed for sale | $560,000+34.9%$260/sqft |
Source: REcolorado as distributed by MLS GRID #4565755 Report a problem | ||
| 4/22/2019 | Sold | $415,000+1.5%$193/sqft |
Source: Public Record Report a problem | ||
| 3/16/2019 | Pending sale | $409,000$190/sqft |
Source: RE/MAX Professionals #6005478 Report a problem | ||
| 3/14/2019 | Listed for sale | $409,000+110.3%$190/sqft |
Source: RE/MAX Professionals #6005478 Report a problem | ||
| 4/28/2011 | Sold | $194,500-1.5%$90/sqft |
Source: Public Record Report a problem | ||
| 3/12/2011 | Pending sale | $197,500$92/sqft |
Source: MB-ABSOUTE REAL ESTATE SERVICES LLC #963161 Report a problem | ||
| 2/26/2011 | Price change | $197,500-2%$92/sqft |
Source: MB-ABSOUTE REAL ESTATE SERVICES LLC #963161 Report a problem | ||
| 1/27/2011 | Listed for sale | $201,500-4%$94/sqft |
Source: MB-ABSOUTE REAL ESTATE SERVICES LLC #963161 Report a problem | ||
| 12/4/2010 | Listing removed | $210,000$98/sqft |
Source: RE/MAX Professionals, Inc. #937803 Report a problem | ||
| 10/12/2010 | Price change | $210,000-4.5%$98/sqft |
Source: RE/MAX Professionals, Inc. #937803 Report a problem | ||
| 5/2/2010 | Listed for sale | $219,900-7.2%$102/sqft |
Source: RE/MAX Professionals, Inc. #937803 Report a problem | ||
| 6/16/2006 | Sold | $237,000+51%$110/sqft |
Source: Public Record Report a problem | ||
| 6/30/1998 | Sold | $157,000+16%$73/sqft |
Source: Public Record Report a problem | ||
| 1/9/1995 | Sold | $135,370$63/sqft |
Source: Public Record Report a problem | ||
Public tax history
| Year | Property taxes | Tax assessment |
|---|---|---|
| 2025 | $3,017 -1.2% | $33,970 -11.1% |
| 2024 | $3,053 +27.5% | $38,230 -1% |
| 2023 | $2,394 -3.9% | $38,600 +39.4% |
| 2022 | $2,492 | $27,690 -2.8% |
| 2021 | -- | $28,480 +9.3% |
| 2020 | $2,307 +12.2% | $26,060 |
| 2019 | $2,056 | $26,060 +15.8% |
| 2018 | $2,056 +7.8% | $22,500 |
| 2017 | $1,908 +9.9% | $22,500 +12% |
| 2016 | $1,736 -1.8% | $20,090 |
| 2015 | $1,767 +10.6% | $20,090 +24% |
| 2014 | $1,599 | $16,200 |
| 2013 | -- | $16,200 -6% |
| 2012 | -- | $17,230 |
| 2011 | -- | $17,230 -5.5% |
| 2010 | -- | $18,240 -4.4% |
| 2009 | $864 | $19,080 |
| 2008 | -- | $19,080 +12.2% |
| 2007 | -- | $17,000 |
| 2006 | $1,526 +5.3% | $17,000 +5.4% |
| 2004 | $1,450 -31.5% | $16,130 -0.4% |
| 2003 | $2,115 | $16,200 |
| 2002 | -- | $16,200 +13.8% |
| 2001 | $1,280 -2.7% | $14,230 0% |
| 2000 | $1,315 | $14,231 |
Find assessor info on the county website
Neighborhood: Clarke Farms
Nearby homes
- $504,2003 bd3 ba1.4k sqft17622 Hoyt Pl, Parker, CO 80134Off Market
- $2,9003 bd3 ba2k sqft17626 Hoyt Pl, Parker, CO 80134For Rent

- $510,8003 bd2 ba1.3k sqft17620 Hoyt Pl, Parker, CO 80134Off Market
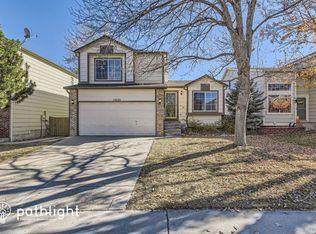
- $519,8004 bd3 ba1.9k sqft17628 Hoyt Pl, Parker, CO 80134Off Market
- $500,5003 bd3 ba1.4k sqft17621 Cornish Pl, Parker, CO 80134Off Market
- $517,8003 bd3 ba2k sqft17625 Cornish Pl, Parker, CO 80134Off Market
- $577,7004 bd4 ba2.1k sqft17618 Hoyt Pl, Parker, CO 80134Off Market
- $561,0004 bd3 ba1.8k sqft17619 Cornish Pl, Parker, CO 80134Off Market
Nearby schools
GreatSchools rating
- 5/10Cherokee Trail Elementary SchoolGrades: PK-6Distance: 0.5 mi
- 4/10Sierra Middle SchoolGrades: 7-8Distance: 2 mi
- 8/10Chaparral High SchoolGrades: 9-12Distance: 2 mi
Schools provided by the listing agent
- Elementary: Cherokee Trail
- Middle: Sierra
- High: Chaparral
- District: Douglas RE-1
Source: REcolorado as distributed by MLS GRID. This data may not be complete. We recommend contacting the local school district to confirm school assignments for this home.
Get a cash offer in 3 minutes
Find out how much your home could sell for in as little as 3 minutes with a no-obligation cash offer.
Estimated market value
$555,400
Get a cash offer in 3 minutes
Find out how much your home could sell for in as little as 3 minutes with a no-obligation cash offer.
Estimated market value
$555,400
- Colorado
- Douglas County
- Parker
- 80134
- Clarke Farms
- 17624 Hoyt Place
Nearby cities
Nearby neighborhoods
Nearby zip codes
Other Parker Topics
