Welcome to this beautifully upgraded, single-owner home in the highly desirable active adult golf community of Arizona Traditions, where comfort, quality, and lifestyle all come together. The big-ticket items have already been thoughtfully updated, including a high-end Trane air conditioning system installed in 2020, roof underlayment replaced in 2020, a water heater installed in 2022, and a 28-panel solar system with a prepaid lease, offering long-term efficiency and peace of mind.
From the moment you step inside, you'll notice the care and attention that went into every upgrade. The home offers a flexible and spacious layout with 2 bedrooms, 2 full bathrooms, a den with closet, a formal living room, a separate family room, and two dining areas, giving you the ability to live and entertain exactly the way you want. The main living areas feature genuine solid hardwood flooring, paired with upgraded six-inch baseboards that create a clean, polished look throughout. Updated flush-mount LED lighting and new ceiling fans in every room keep the home feeling bright, fresh, and cohesive, while custom wooden cornices on every window add warmth and character you simply do not see in most homes.
The kitchen is truly a standout. Designed with both function and style in mind, it features granite countertops, new stainless steel appliances, a smooth-top electric range, and a beautifully finished tile backsplash. What sets this kitchen apart is the incredible amount of cabinetry, all thoughtfully upgraded with pull-out shelving, soft-close doors and drawers, and updated hardware. Even the electrical outlets have been relocated beneath the cabinets, allowing the backsplash to remain clean and uninterrupted, a detail that speaks to the level of care put into this home.
The family room offers custom built-in wood shelving, creating a warm, inviting space that feels both functional and elevated. In the primary suite, the bathroom has been beautifully updated with a walk-in tiled shower, complete with a built-in bench, grab bars, a glass enclosure, and a custom niche for storage, combining comfort, accessibility, and style in one space.
The outdoor living spaces are just as impressive. The screened-in back patio with wood-look tile flooring creates a peaceful extension of the home, perfect for morning coffee, evening dinners, or simply enjoying the outdoors without the hassle of bugs or debris. The backyard is designed for easy living with artificial turf, mature landscaping, and a raised planter feature, along with a storage area for tools and equipment. The front and back security doors, gutters, and professionally designed front landscaping with custom uplighting all add to the home's functionality and curb appeal. And the spacious front porch offers the perfect place to unwind and enjoy Arizona's beautiful mornings and evenings.
Living in Arizona Traditions means more than just owning a home, it means stepping into a lifestyle. This active adult community is centered around an 18-hole golf course and offers an incredible lineup of amenities, including two heated pools, a spa, fitness center, tennis and pickleball courts, horseshoe pits, and scenic walking paths. The clubhouse serves as the heart of the community, featuring a library, billiards room, craft and art studios including stained glass, and an impressive woodshop. With regular events, classes, concerts, and social gatherings, there is always something to do and always a way to connect.
This is not just a home that has been updated, it is a home that has been thoughtfully improved, carefully maintained, and designed to be enjoyed. It is the kind of home that feels good the moment you walk in and continues to impress the longer you stay.
Sold for $369,900
$369,900
17624 N Goldwater Drive, Surprise, AZ 85374
2beds
1,828sqft
Single Family Residence
Built in 1998
6,862 Square Feet Lot
$371,100 Zestimate®
$202/sqft
$2,349 Estimated rent
Home value
$371,100
$341,000 - $404,000
$2,349/mo
Zestimate® history
Owner options
List your home for rent
$2,349/mo
Rent Zestimate®
Find your next renter with Zillow Rental Manager. Plus, with online applications, you can quickly screen prospective tenants – for free.
$2,349/mo
Rent Zestimate®
Refinance and save
$2,364/mo
Est. payment
Refinancing to a lower rate could help reduce your monthly payments and save thousands over the life of the loan.
$2,364/mo
Est. payment
Explore your selling options
Work with a Zillow partner agent
Leverage their expertise and Zillow's premium Showcase listings to get your home seen by more buyers.
Get startedList with your own agent
Get your home in front of millions of buyers by listing it on Zillow.
Learn how to do itSell it yourself
Take full control of how buyers see your home on Zillow by listing For Sale by Owner (FSBO).
List your homeWhat's special
Two dining areasFlexible and spacious layoutUpdated flush-mount led lightingRaised planter featureBeautifully finished tile backsplashGenuine solid hardwood flooringMature landscaping
Zillow last checked:
Listing updated:
Listed by:
Christie Giannetto 602-740-2313,
Real Broker
Bought with:
David W. Bick, SA645602000
My Home Group Real Estate
Source: ARMLS,MLS#: 7015037
Facts & features
Interior
Bedrooms & bathrooms
- Bedrooms: 2
- Bathrooms: 2
- Full bathrooms: 2
Primary bedroom
- Area: 189.08
- Dimensions: 14.83 x 12.75
Bedroom 2
- Area: 116.39
- Dimensions: 11.30 x 10.30
Kitchen
- Area: 298.35
- Dimensions: 22.81 x 13.08
Living room
- Area: 225.64
- Dimensions: 15.98 x 14.12
Living room
- Area: 104.83
- Dimensions: 10.07 x 10.41
Heating
- Natural Gas
Cooling
- Central Air
Appliances
- Included: Built-in Microwave, Dishwasher, Disposal, Electric Range
- Laundry: Inside
Features
- Non-laminate Counter, Granite Counters, Double Vanity, Eat-in Kitchen, No Interior Steps, Pantry, 3/4 Bath Master Bdrm
- Flooring: Laminate, Tile, Wood
- Has basement: No
- Has fireplace: No
- Furnished: Yes
Interior area
- Total structure area: 1,828
- Total interior livable area: 1,828 sqft
Property
Parking
- Total spaces: 4
- Parking features: Attached, Garage Door Opener, Storage
- Attached garage spaces: 2
- Uncovered spaces: 2
Features
- Stories: 1
- Patio & porch: Covered, Patio
- Exterior features: Private Yard, Screened in Patio(s), Storage
- Spa features: None
- Fencing: Back Yard,Block
Lot
- Size: 6,862 Square Feet
- Features: Sprinklers In Rear, Sprinklers In Front, Desert Front, Synthetic Grass Back, Auto Timer H2O Front, Auto Timer H2O Back
Details
- Additional structures: Shed(s)
- Parcel number: 50375672
- Special conditions: Age Restricted (See Remarks)
Construction
Type & style
- Home type: SingleFamily
- Property subtype: Single Family Residence
Materials
- Stucco, Wood Frame, Painted
- Roof: Tile,Concrete
Condition
- Year built: 1998
Details
- Builder name: Continental Homes
Utilities & green energy
- Electric: 220 Volts in Kitchen
- Sewer: Public Sewer
- Water: Pvt Water Company
Green energy
- Energy efficient items: Solar Panels
Community & HOA
Community
- Features: Pool, Golf, Pickleball, Gated, Community Spa, Community Spa Htd, Guarded Entry, Tennis Court(s), Biking/Walking Path, Fitness Center
- Security: Security Guard
- Senior community: Yes
- Subdivision: Arizona Traditions
HOA
- Has HOA: Yes
- Services included: Maintenance Grounds
- HOA fee: $215 monthly
- HOA name: Arizona Traditions
- HOA phone: 602-674-4355
Location
- Region: Surprise
Financial & listing details
- Price per square foot: $202/sqft
- Tax assessed value: $318,000
- Annual tax amount: $1,889
- Date on market: 4/16/2026
- Cumulative days on market: 42 days
- Listing terms: Cash,Conventional,FHA,VA Loan
- Ownership: Fee Simple
- Electric utility on property: Yes
- Road surface type: Asphalt
Price history
| Date | Event | Price |
|---|---|---|
| 5/28/2026 | Sold | $369,900$202/sqft |
Source:  ARMLS #7015037 Report a problem ARMLS #7015037 Report a problem | ||
| 4/23/2026 | Price change | $369,9000%$202/sqft |
Source: ARMLS #7015037 Report a problem | ||
| 4/17/2026 | Listed for sale | $370,000+39.7%$202/sqft |
Source: ARMLS #7015037 Report a problem | ||
| 2/7/2008 | Listing removed | $264,900$145/sqft |
Source: NCI #2887986 Report a problem | ||
| 2/1/2008 | Listed for sale | $264,900+95.6%$145/sqft |
Source: NCI #2887986 Report a problem | ||
| 9/27/2000 | Sold | $135,438$74/sqft |
Source: Public Record Report a problem | ||
Public tax history
| Year | Property taxes | Tax assessment |
|---|---|---|
| 2025 | $1,735 -17.3% | $31,800 -8.9% |
| 2024 | $2,099 +22.2% | $34,920 +63.2% |
| 2023 | $1,717 -2.8% | $21,401 -8.1% |
| 2022 | $1,767 -4.3% | $23,280 +4.2% |
| 2021 | $1,846 +3.1% | $22,350 +12.1% |
| 2020 | $1,790 +2.3% | $19,930 +3.2% |
| 2019 | $1,750 | $19,310 +5.2% |
| 2018 | $1,750 +3.6% | $18,350 +14.9% |
| 2017 | $1,690 +12.1% | $15,970 +2.3% |
| 2016 | $1,507 +1.5% | $15,610 |
| 2015 | $1,485 | $15,610 +9.7% |
| 2014 | -- | $14,230 -1.4% |
| 2013 | -- | $14,430 -3% |
| 2012 | -- | $14,880 -5.6% |
| 2011 | -- | $15,770 -4.2% |
| 2010 | -- | $16,460 -16.4% |
| 2009 | -- | $19,700 -14.2% |
| 2008 | -- | $22,950 +11.4% |
| 2007 | -- | $20,600 +63.5% |
| 2006 | -- | $12,600 |
| 2005 | -- | $12,600 +4.1% |
| 2004 | -- | $12,100 |
| 2003 | -- | $12,100 +23.5% |
| 2002 | -- | $9,800 |
Find assessor info on the county website
Neighborhood: 85374
Nearby homes
- $368,800-- bd2 ba1.8k sqft17618 N Goldwater Dr, Surprise, AZ 85374Off Market
- $393,0002 bd2 ba1.4k sqft17630 N Goldwater Dr, Surprise, AZ 85374Off Market
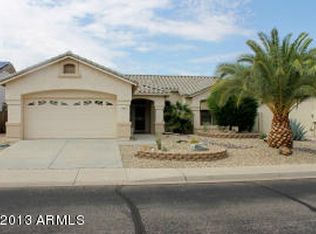
- $480,0002 bd2 ba2k sqft17687 N Coconino Dr, Surprise, AZ 85374Sold

- $368,1002 bd1 ba1.9k sqft17681 N Coconino Dr, Surprise, AZ 85374Off Market
- $483,2003 bd3 ba2.3k sqft17612 N Goldwater Dr, Surprise, AZ 85374Off Market
- $366,2002 bd1 ba1.6k sqft17636 N Goldwater Dr, Surprise, AZ 85374Off Market
- $355,7002 bd2 ba1.6k sqft17693 N Coconino Dr, Surprise, AZ 85374Off Market
- $479,9003 bd2 ba2.3k sqft17625 N Goldwater Dr, Surprise, AZ 85374Off Market
Nearby schools
GreatSchools rating
- 7/10Western Peaks Elementary SchoolGrades: PK-4Distance: 1.1 mi
- 6/10Willow Canyon High SchoolGrades: 7-12Distance: 0.9 mi
- 8/10Cimarron Springs Middle SchoolGrades: 6-8Distance: 1.8 mi
Schools provided by the listing agent
- Elementary: Cimarron Springs Middle School
- Middle: Cimarron Springs Middle School
- High: Willow Canyon High School
- District: Dysart Unified District
Source: ARMLS. This data may not be complete. We recommend contacting the local school district to confirm school assignments for this home.
Get a cash offer in 3 minutes
Find out how much your home could sell for in as little as 3 minutes with a no-obligation cash offer.
Estimated market value
$371,100
Get a cash offer in 3 minutes
Find out how much your home could sell for in as little as 3 minutes with a no-obligation cash offer.
Estimated market value
$371,100
- Arizona
- Maricopa County
- Surprise
- 85374
- 17624 N Goldwater Drive
Nearby cities
Nearby zip codes
Other Surprise Topics
