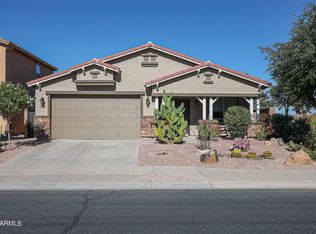
This is a 1959 square foot, 3.0 bathroom, single family home. This home is located at 17624 W Lilac St, Goodyear, AZ 85338.
Auction

Est. $382,600
17624 W Lilac St, Goodyear, AZ 85338
--beds
3baths
1,959sqft
Single Family Residence
Built in 2008
6,098 Square Feet Lot
$382,600 Zestimate®
$--/sqft
$-- HOA
Overview
- 38 days
- 40
- 0
Zillow last checked:
Listed by:
Customer Service,
ServiceLink Auction
Source: ServiceLink Auction
Facts & features
Interior
Bedrooms & bathrooms
- Bathrooms: 3
Interior area
- Total structure area: 1,959
- Total interior livable area: 1,959 sqft
Property
Lot
- Size: 6,098 Square Feet
Details
- Parcel number: 50246472
- Special conditions: Auction
Construction
Type & style
- Home type: SingleFamily
- Property subtype: Single Family Residence
Condition
- Year built: 2008
Community & HOA
Location
- Region: Goodyear
Financial & listing details
- Tax assessed value: $329,100
- Annual tax amount: $1,605
- Date on market: 9/10/2026
- Lease term: Contact For Details

Foreclosure details
Estimated market value
$382,600
$363,000 - $402,000
$2,139/mo
Public tax history
| Year | Property taxes | Tax assessment |
|---|---|---|
| 2025 | $1,605 +8.4% | $32,910 -11.4% |
| 2024 | $1,481 -11.8% | $37,150 +118.3% |
| 2023 | $1,679 +3% | $17,014 -26.2% |
| 2022 | $1,630 -4.6% | $23,050 +4.4% |
| 2021 | $1,709 +2.5% | $22,080 +7.2% |
| 2020 | $1,667 +0.2% | $20,600 +11.1% |
| 2019 | $1,663 | $18,550 +9.6% |
| 2018 | $1,663 +1.3% | $16,920 +14.6% |
| 2017 | $1,642 +4.7% | $14,770 +1.3% |
| 2016 | $1,568 -11.9% | $14,580 +11.5% |
| 2015 | $1,780 | $13,080 +12.3% |
| 2014 | -- | $11,650 +16.9% |
| 2013 | -- | $9,970 -8.1% |
| 2012 | -- | $10,850 -4.6% |
| 2011 | -- | $11,370 -6.6% |
| 2010 | -- | $12,170 +60.1% |
| 2009 | -- | $7,600 |
Find assessor info on the county website