This immaculate A-frame home sitting on almost 7 acres is just what you have been waiting for. Located along Hwy A, this 2 bedroom 3 bathroom home offers open concept living, main floor laundry, vaulted ceilings, and spectacular views of country living and the Fabius River along the West side of the property. Enjoy cool nights by the floor to ceiling woodburning fireplace or warm evenings on the partially covered wrap around deck that was redone in 2019. The lower level offers additional living space as well as a walk out to the covered patio area. Roof was replaced in 2020 with a transferable 50 yr warranty, new acrylic stain was applied in 2020, new 6" guttering was installed in 2020, new water heater installed in 2020, new carpet in main level bedroom in 2021, new high efficiency furnace installed in 2022. Attached garage is heated. Additional 20x20 outbuilding for additional storage or workshop with concrete floor and 220 electric. This home is a must see!
Closed
Listed by: Happel Inc. Realtors • Brandi E Griswold • Contact: 217-224-8383
Bought with: Happel Inc. Realtors
Price Unknown
17625 State Highway A, Monticello, MO 63457
2beds
2,126sqft
Single Family Residence
Built in 1987
6.96 Acres Lot
$285,200 Zestimate®
$--/sqft
$1,711 Estimated rent
Home value
$285,200
$265,000 - $311,000
$1,711/mo
Zestimate® history
Owner options
List your home for rent
$1,711/mo
Rent Zestimate®
Find your next renter with Zillow Rental Manager. Plus, with online applications, you can quickly screen prospective tenants – for free.
$1,711/mo
Rent Zestimate®
Refinance and save
Refinancing to a lower rate could help reduce your monthly payments and save thousands over the life of the loan.
Explore your selling options
Work with a Zillow partner agent
Leverage their expertise and Zillow's premium Showcase listings to get your home seen by more buyers.
Get startedList with your own agent
Get your home in front of millions of buyers by listing it on Zillow.
Learn how to do itSell it yourself
Take full control of how buyers see your home on Zillow by listing For Sale by Owner (FSBO).
List your homeWhat's special
New high efficiency furnaceOpen concept livingMain floor laundryVaulted ceilingsNew water heaterNew carpetNew acrylic stain
Zillow last checked:
Listing updated:
Listed by:
Brandi E Griswold 217-224-8383,
Happel Inc. Realtors
Bought with:
Brandi E Griswold, 2013036334
Happel Inc. Realtors
Source: MARIS,MLS#: 23071001 Originating MLS: Regional MLS
Originating MLS: Regional MLSFacts & features
Interior
Bedrooms & bathrooms
- Bedrooms: 2
- Bathrooms: 3
- Full bathrooms: 3
- Main level bathrooms: 1
- Main level bedrooms: 1
Primary bedroom
- Features: Floor Covering: Carpeting
- Level: Main
- Area: 260
- Dimensions: 20x13
Bedroom
- Features: Floor Covering: Laminate
- Level: Upper
- Area: 156
- Dimensions: 13x12
Bathroom
- Features: Floor Covering: Ceramic Tile
- Level: Main
- Area: 45
- Dimensions: 9x5
Bathroom
- Features: Floor Covering: Ceramic Tile
- Level: Upper
- Area: 42
- Dimensions: 7x6
Bathroom
- Features: Floor Covering: Concrete
- Level: Lower
- Area: 42
- Dimensions: 7x6
Family room
- Features: Floor Covering: Concrete
- Level: Lower
- Area: 345
- Dimensions: 23x15
Kitchen
- Features: Floor Covering: Laminate
- Level: Main
- Area: 230
- Dimensions: 23x10
Laundry
- Features: Floor Covering: Ceramic Tile
- Level: Main
- Area: 72
- Dimensions: 9x8
Living room
- Features: Floor Covering: Carpeting
- Level: Main
- Area: 322
- Dimensions: 23x14
Heating
- Propane, Forced Air
Cooling
- Attic Fan, Ceiling Fan(s), Central Air, Electric
Appliances
- Included: Dishwasher, Microwave, Electric Range, Electric Oven, Refrigerator, Gas Water Heater
- Laundry: Main Level
Features
- High Speed Internet, Kitchen/Dining Room Combo, Open Floorplan, Vaulted Ceiling(s), Walk-In Closet(s)
- Doors: French Doors
- Windows: Insulated Windows
- Basement: Full,Partially Finished,Walk-Out Access
- Number of fireplaces: 1
- Fireplace features: Recreation Room, Living Room, Wood Burning
Interior area
- Total structure area: 2,126
- Total interior livable area: 2,126 sqft
- Finished area above ground: 1,626
- Finished area below ground: 500
Property
Parking
- Total spaces: 2
- Parking features: Attached, Detached, Garage, Garage Door Opener, Storage, Workshop in Garage
- Attached garage spaces: 2
Features
- Levels: One and One Half
- Patio & porch: Covered, Deck, Patio
Lot
- Size: 6.96 Acres
- Dimensions: 6.96
- Features: Adjoins Wooded Area, Level
Details
- Additional structures: Garage(s)
- Parcel number: 076200267
- Special conditions: Standard
Construction
Type & style
- Home type: SingleFamily
- Architectural style: Traditional,A-Frame
- Property subtype: Single Family Residence
Materials
- Wood Siding, Cedar
Condition
- Year built: 1987
Utilities & green energy
- Sewer: Lagoon
- Water: Public
Community & HOA
Community
- Security: Smoke Detector(s)
- Subdivision: None
Location
- Region: Monticello
Financial & listing details
- Annual tax amount: $1,082
- Date on market: 12/2/2023
- Cumulative days on market: 37 days
- Listing terms: Cash,Conventional,FHA,USDA Loan,VA Loan
- Ownership: Private
- Road surface type: Asphalt, Concrete
Price history
| Date | Event | Price |
|---|---|---|
| 1/8/2024 | Sold | -- |
Source:  MARIS #23071001 Report a problem MARIS #23071001 Report a problem | ||
| 1/2/2024 | Pending sale | $240,000$113/sqft |
Source:  RMLS Alliance as distributed by MLS GRID #CA1026316 Report a problem RMLS Alliance as distributed by MLS GRID #CA1026316 Report a problem | ||
| 12/6/2023 | Contingent | $240,000$113/sqft |
Source: RMLS Alliance as distributed by MLS GRID #CA1026316 Report a problem | ||
| 12/2/2023 | Listed for sale | $240,000+61.1%$113/sqft |
Source: MARIS #23071001 Report a problem | ||
| 12/17/2018 | Sold | -- |
Source: MARIS #18090297 Report a problem | ||
| 3/2/2011 | Listing removed | $149,000$70/sqft |
Source: United Country Report a problem | ||
| 8/26/2010 | Price change | $149,000-6.3%$70/sqft |
Source: United Country Report a problem | ||
| 7/24/2010 | Price change | $159,000-6.2%$75/sqft |
Source: United Country Report a problem | ||
| 4/2/2010 | Listed for sale | $169,500$80/sqft |
Source: United Country Ravenscraft and Associates #10019172 Report a problem | ||
Public tax history
Tax history is unavailable.
Find assessor info on the county website
Neighborhood: 63457
Nearby homes
- $269,200-- bd1 ba1.3k sqft17786 State Highway A, Monticello, MO 63457Off Market
- $288,400-- bd1 ba2k sqft17823 State Highway A, Monticello, MO 63457Off Market

- $294,0002 bd3 ba1.4k sqft17823 State Highway A, Monticello, MO 63457Off Market
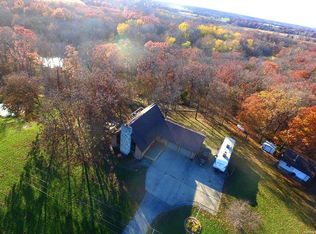
- $320,600-- bd1 ba1.5k sqft17517 State Highway A, Monticello, MO 63457Off Market
- $235,800-- bd1 ba-- sqft17913 State Highway A, Monticello, MO 63457Off Market
- $580,200-- bd1 ba1.8k sqft17219 State Highway A, Monticello, MO 63457Off Market
- $446,900-- bd-- ba-- sqft17219 State Highway A, Monticello, MO 63457Off Market
- $311,200-- bd-- ba-- sqft17219 State Highway A, Monticello, MO 63457Off Market
Nearby schools
GreatSchools rating
- 6/10Highland Elementary SchoolGrades: PK-6Distance: 7.6 mi
- 4/10Highland Jr.-Sr. High SchoolGrades: 7-12Distance: 7.4 mi
Schools provided by the listing agent
- Elementary: Highland Elem.
- Middle: Highland Jr.-Sr. High
- High: Highland Jr.-Sr. High
Source: MARIS. This data may not be complete. We recommend contacting the local school district to confirm school assignments for this home.
- Missouri
- Lewis County
- Monticello
- 63457
- 17625 State Highway A
Nearby cities
Nearby zip codes
Other Monticello Topics
