Welcome to 17625 York Road... a classic brick rancher with a comfortable layout, a generous lot, and room to make it your own! The front living room features hardwood floors, a brick fireplace, and plenty of natural light. Just beyond is the spacious kitchen with ample cabinetry, counter space, a cozy breakfast area... and even a window above the sink to peek into the awesome back yard! A separate family room adds valuable living space and offers direct access to the outdoors. Three bedrooms and one full bath complete the main level, with hardwood floors throughout much of the home. Outside, enjoy a large, level yard shaded by a beautiful mature tree, plus a one-car attached garage and driveway parking. This home has been well lived in and loved... and now it's ready for its next chapter. With a solid layout, great yard, and plenty of potential to update and personalize, 17625 York Road is ready for you to bring your vision home!
Under contract
$275,000
17625 York Rd, Hagerstown, MD 21740
3beds
1,396sqft
Single Family Residence
Built in 1957
0.26 Acres Lot
$273,000 Zestimate®
$197/sqft
$-- HOA
What's special
- 16 days
- 451
- 67
Likely to sell faster than
Zillow last checked:
Listing updated:
Listed by:
Stacy Delisle 301-646-9625,
Keller Williams Realty Centre 240-309-6000
Source: Bright MLS,MLS#: MDWA2040006
Facts & features
Interior
Bedrooms & bathrooms
- Bedrooms: 3
- Bathrooms: 1
- Full bathrooms: 1
- Main level bathrooms: 1
- Main level bedrooms: 3
Rooms
- Room types: Living Room, Primary Bedroom, Bedroom 2, Bedroom 3, Kitchen, Full Bath
Primary bedroom
- Features: Flooring - HardWood, Ceiling Fan(s)
- Level: Main
- Area: 117 Square Feet
- Dimensions: 9 X 13
Bedroom 2
- Features: Flooring - HardWood
- Level: Main
- Area: 90 Square Feet
- Dimensions: 9 X 10
Bedroom 3
- Features: Flooring - HardWood
- Level: Main
- Area: 120 Square Feet
- Dimensions: 10 X 12
Other
- Features: Flooring - Vinyl
- Level: Main
- Area: 63 Square Feet
- Dimensions: 7 X 9
Kitchen
- Features: Flooring - Vinyl, Eat-in Kitchen, Kitchen - Electric Cooking, Ceiling Fan(s)
- Level: Main
- Area: 153 Square Feet
- Dimensions: 9 X 17
Living room
- Features: Flooring - HardWood, Fireplace - Wood Burning
- Level: Main
- Area: 252 Square Feet
- Dimensions: 14 X 18
Heating
- Forced Air, Natural Gas
Cooling
- Central Air, Ceiling Fan(s), Electric
Appliances
- Included: Electric Water Heater
Features
- Bathroom - Tub Shower, Ceiling Fan(s), Chair Railings, Entry Level Bedroom, Family Room Off Kitchen, Eat-in Kitchen, Kitchen - Table Space
- Flooring: Hardwood, Carpet, Laminate, Wood
- Windows: Storm Window(s)
- Basement: Unfinished
- Number of fireplaces: 1
- Fireplace features: Brick, Wood Burning
Interior area
- Total structure area: 2,516
- Total interior livable area: 1,396 sqft
- Finished area above ground: 1,396
- Finished area below ground: 0
Property
Parking
- Total spaces: 3
- Parking features: Garage Faces Front, Attached, Driveway
- Attached garage spaces: 1
- Uncovered spaces: 2
Accessibility
- Accessibility features: None
Features
- Levels: Two
- Stories: 2
- Patio & porch: Patio
- Pool features: None
Lot
- Size: 0.26 Acres
Details
- Additional structures: Above Grade, Below Grade
- Parcel number: 2226009804
- Zoning: RU
- Special conditions: Standard
Construction
Type & style
- Home type: SingleFamily
- Architectural style: Ranch/Rambler
- Property subtype: Single Family Residence
Materials
- Brick
- Foundation: Concrete Perimeter
Condition
- Good
- New construction: No
- Year built: 1957
Utilities & green energy
- Sewer: Public Sewer
- Water: Public
Community & HOA
Community
- Subdivision: Greenberry Hills
HOA
- Has HOA: No
Location
- Region: Hagerstown
Financial & listing details
- Price per square foot: $197/sqft
- Tax assessed value: $247,667
- Annual tax amount: $2,480
- Date on market: 9/11/2026
- Listing agreement: Exclusive Right To Sell
- Ownership: Fee Simple
Estimated market value
$273,000
$259,000 - $287,000
$1,773/mo
Price history
| Date | Event | Price |
|---|---|---|
| 9/25/2026 | Contingent | $275,000$197/sqft |
Source:  Bright MLS #MDWA2040006 Report a problem Bright MLS #MDWA2040006 Report a problem | ||
| 9/12/2026 | Listed for sale | $275,000+72%$197/sqft |
Source: Bright MLS #MDWA2040006 Report a problem | ||
| 1/17/2014 | Sold | $159,900$115/sqft |
Source: Public Record Report a problem | ||
| 10/23/2013 | Price change | $159,900-3%$115/sqft |
Source: RE/MAX ACHIEVERS #WA8167568 Report a problem | ||
| 8/27/2013 | Listed for sale | $164,900+11.5%$118/sqft |
Source: RE/MAX ACHIEVERS #WA8167568 Report a problem | ||
| 7/2/2013 | Listing removed | $147,900$106/sqft |
Source: Long & Foster Real Estate #WA7691599 Report a problem | ||
| 9/16/2012 | Pending sale | $147,900$106/sqft |
Source: Long & Foster Real Estate #WA7691599 Report a problem | ||
| 12/29/2011 | Price change | $147,900-1.4%$106/sqft |
Source: Long & Foster Real Estate #WA7691599 Report a problem | ||
| 9/19/2011 | Listed for sale | $150,000$107/sqft |
Source: Long & Foster Real Estate #WA7691599 Report a problem | ||
Public tax history
| Year | Property taxes | Tax assessment |
|---|---|---|
| 2026 | $2,576 +3.8% | $247,667 +3.8% |
| 2025 | $2,480 +11% | $238,500 +11% |
| 2024 | $2,235 +12.3% | $214,933 +12.3% |
| 2023 | $1,990 +14% | $191,367 +14% |
| 2022 | $1,745 +1.7% | $167,800 +3.6% |
| 2021 | $1,716 +3.8% | $161,933 +3.8% |
| 2020 | $1,654 +3.9% | $156,067 +3.9% |
| 2019 | $1,592 | $150,200 |
| 2018 | $1,592 -12.5% | $150,200 |
| 2017 | $1,820 -18.9% | $150,200 -1.1% |
| 2016 | $2,245 | $151,900 |
| 2015 | $2,245 | $151,900 |
| 2014 | $2,245 | $151,900 -5.9% |
| 2013 | -- | $161,400 |
| 2012 | -- | $161,400 |
| 2011 | -- | $161,400 -24.8% |
| 2010 | -- | $214,690 +11.2% |
| 2009 | -- | $193,152 +12.5% |
| 2008 | -- | $171,616 +14.3% |
| 2007 | -- | $150,080 +10.4% |
| 2006 | -- | $135,942 +11.6% |
| 2005 | -- | $121,806 +13.1% |
| 2004 | -- | $107,670 +2.5% |
| 2003 | -- | $105,030 +2.6% |
| 2002 | -- | $102,390 +2.6% |
| 2001 | -- | $99,750 |
Find assessor info on the county website
Monthly payment
Est. payment
Payment breakdown
Explore the cost of this home by adjusting the details. Changes won't be saved.Climate risks
Neighborhood: 21740
Nearby schools
Schools provided by the listing agent
- District: Washington County Public Schools
Source: Bright MLS. This data may not be complete. We recommend contacting the local school district to confirm school assignments for this home.
Similar homes
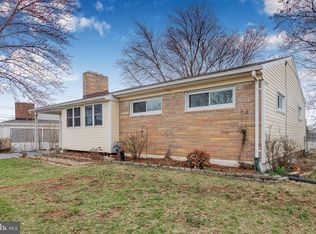
- $290,0003 bd2 ba1.7k sqft17613 Oak Ridge Dr, Hagerstown, MD 21740For Sale
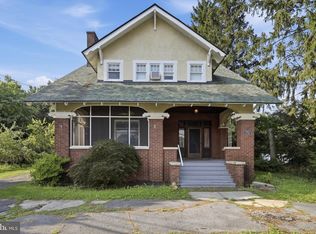
 MLS ID #MDWA2039374, Amy Smith, AEK Real Estate, LLC. Bright MLS
 - $299,9003 bd2 ba1.2k sqft1254 Pinecrest Ave, Hagerstown, MD 21740For Sale
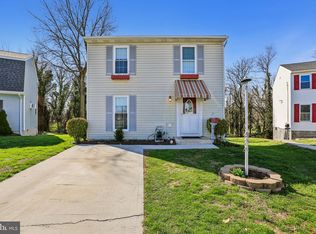 MLS ID #MDWA2034938, Dan Hozhabri, Keller Williams Realty Centre. Bright MLS
 - $289,0003 bd1 ba1k sqft1047 Corbett St, Hagerstown, MD 21740For Sale
 MLS ID #MDWA2039674, Tricia M Churchey, Berkshire Hathaway HomeServices Homesale Realty. Bright MLS
 - $309,9003 bd2 ba1.8k sqft11038 Lincoln Ave, Hagerstown, MD 21740For Sale
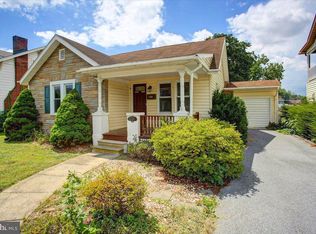 MLS ID #MDWA2039032, David Friedrich, Coldwell Banker Realty. Bright MLS
 - $348,0003 bd3 ba1.4k sqft10921 Allen Ave, Hagerstown, MD 21740For SaleMLS ID #MDWA2039650, Sam Heltzel, The KW Collective. Bright MLS
- $275,0002 bd1 ba832 sqft9724 Garis Shop Rd, Hagerstown, MD 21740For SaleMLS ID #MDWA2039490, Cindy Zang, Samson Properties. Bright MLS
- $284,0003 bd2 ba1.5k sqft721 Virginia Ave, Hagerstown, MD 21740For SaleMLS ID #MDWA2037636, Ashkan Hosseinipoul, United Real Estate Premier. Bright MLS
- $295,0003 bd1 ba1.1k sqft213 Nottingham Rd, Hagerstown, MD 21740For SaleMLS ID #MDWA2038880, Daysi Diaz, Samson Properties. Bright MLS
- $249,9003 bd2 ba1.7k sqft10 W Wilson Blvd, Hagerstown, MD 21740For SaleMLS ID #MDWA2037794, Bob Speelman, Berkshire Hathaway HomeServices Homesale Realty. Bright MLS
- $270,0003 bd1 ba1.4k sqft1020 View St, Hagerstown, MD 21742For SaleMLS ID #MDWA2039478, Sherry Brennan, Long & Foster Real Estate, Inc.. Bright MLS
- $339,9003 bd2 ba1.8k sqft17933 Oak Ridge Dr, Hagerstown, MD 21740For SaleMLS ID #MDWA2037176, Amanda Llewellyn-Chaney, Keller Williams Realty Advantage. Bright MLS
- $330,0003 bd1 ba1.4k sqft12331 Walnut Point W, Hagerstown, MD 21740For SaleMLS ID #MDWA2039342, Roger Fairbourn, Roger Fairbourn Real Estate. Bright MLS
- $310,0002 bd2 ba1.6k sqft2239 Beverly Dr, Hagerstown, MD 21740For SaleMLS ID #MDWA2039618, Nora Barnes, Berkshire Hathaway HomeServices Homesale Realty. Bright MLS
- $199,9002 bd1 ba854 sqft614 Maryland Ave, Hagerstown, MD 21740For SaleMLS ID #MDWA2040376, Loretta Saba, Samson Properties. Bright MLS
- $250,0005 bd2 ba1.5k sqft1132 Security Rd, Hagerstown, MD 21742For SaleMLS ID #MDWA2040326, Edwin Escarraman, Compass. Bright MLS
- $249,0003 bd1 ba1k sqft1045 Carroll Heights Blvd, Hagerstown, MD 21742For SaleMLS ID #MDWA2040000, LUKE SCHLABACH, Keller Williams Flagship. Bright MLS
- $279,9002 bd1 ba1.2k sqft20330 Jefferson Blvd, Hagerstown, MD 21742For SaleMLS ID #MDWA2038342, Monika Foster, Samson Properties. Bright MLS
- $239,9002 bd1 ba1.4k sqft331 Jefferson St, Hagerstown, MD 21740For SaleMLS ID #MDWA2038348, Caleb Gee, The Glocker Group Realty Results. Bright MLS
- $244,9003 bd2 ba1.3k sqft1048 Hampton Cir, Hagerstown, MD 21742For SaleMLS ID #MDWA2037166, Linda Wigfield, Real Estate Innovations. Bright MLS
