Skip main navigation
Sold for $454,000
  • $454,000

    17626 N 34TH Street, Phoenix, AZ 85032

    3beds
    1,283sqft
    Single Family Residence
    Built in 1983
    8,989 Square Feet Lot
    $440,300 Zestimate®
    $354/sqft
    $2,237 Estimated rent

    Home value

    $440,300

    $418,000 - $462,000

    $2,237/mo

    Zestimate® history
    Loading
    Loading...

    Owner options

    List your home for rent

    $2,237/mo

    Rent Zestimate®

    Find your next renter with Zillow Rental Manager. Plus, with online applications, you can quickly screen prospective tenants – for free.

    Learn more

    $2,237/mo

    Rent Zestimate®

    Refinance and save

    $2,603/mo

    Est. payment

    Refinancing to a lower rate could help reduce your monthly payments and save thousands over the life of the loan.

    See today's rates

    $2,603/mo

    Est. payment

    Explore your selling options

    Work with a Zillow partner agent

    Leverage their expertise and Zillow's premium Showcase listings to get your home seen by more buyers.

    Get started

    List with your own agent

    Get your home in front of millions of buyers by listing it on Zillow.

    Learn how to do it

    Sell it yourself

    Take full control of how buyers see your home on Zillow by listing For Sale by Owner (FSBO).

    List your home

    What's special

    Sleek lpv flooringNewly renovated kitchen
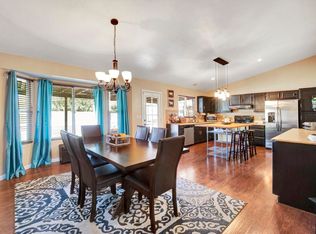
    This charming 3-bed, 2-bath move-in-ready gem borders award-winning Paradise Valley golf course and features a newly renovated kitchen and sleek LPV flooring, With no HOA, you have total freedom to customize the massive, blank-slate backyard into your dream pool or desert oasis. The property also includes a large carport that easily accommodates two extra vehicles, or trailers, all while offering quick freeway access and close proximity to top-tier dining.

    Zillow last checked:

    Listing updated:

    Listed by:

    Kris L LaCroix 602-527-1985,

    Russ Lyon Sotheby's International Realty,

    Debbie Sinagoga 480-703-2299,

    Russ Lyon Sotheby's International Realty

    Bought with:

    Bryce Weybright, SA715480000

    LPT Realty, LLC

    Source: ARMLS,MLS#: 7026824MLS Logo

    Facts & features

    Interior

    Bedrooms & bathrooms
    • Bedrooms: 3
    • Bathrooms: 2
    • Full bathrooms: 2
    Heating
    • Heat Pump
    Cooling
    • Heat Pump, Central Air, Ceiling Fan(s)
    Appliances
    • Included: Refrigerator, Dishwasher, Electric Range, Electric Oven
    • Laundry: In Garage
    Features
    • Quartz Countertops, Eat-in Kitchen, 3/4 Bath Master Bdrm
    • Flooring: Carpet, Vinyl
    • Windows: Single Pane
    • Has basement: No
    • Has fireplace: No
    Interior area
    • Total structure area: 1,283
    • Total interior livable area: 1,283 sqft

    Property

    Parking
    • Total spaces: 6
    • Parking features: Attached, Attached Carport, Garage Door Opener, Direct Access, Attch'd Gar Cabinets
    • Attached garage spaces: 2
    • Carport spaces: 2
    • Covered spaces: 4
    • Uncovered spaces: 2
    Features
    • Stories: 1
    • Patio & porch: Patio
    • Spa features: None
    • Fencing: Block
    Lot
    • Size: 8,989 sqft
    • Features: East/West Exposure, Desert Front, Cul-De-Sac, Gravel/Stone Back
    Details
    • Parcel number: 21401561A

    Construction

    Type & style
    • Home type: SingleFamily
    • Architectural style: Ranch
    • Property subtype: Single Family Residence
    Materials
    • Brick Veneer, Stucco, Wood Siding, Wood Frame, Painted
    • Foundation: Slab
    • Roof: Composition
    Condition
    • Year built: 1983

    Utilities & green energy

    • Sewer: Public Sewer
    • Water: City Water

    Community & neighborhood

    Location
    • Region: Phoenix
    • Subdivision: PARQUE VISTA ESTATES UNIT 7

    Other

    Other facts
    • Listing terms: Cash,Conventional,FHA,VA Loan
    • Ownership: Fee Simple
    • Road surface type: Asphalt

    Price history

    DateEventPrice
    6/30/2026Sold$454,000+0.9%$354/sqft
    Source: ARMLS #7026824 Report a problem
    5/12/2026Listed for sale$450,000+22400%$351/sqft
    Source: ARMLS #7026824 Report a problem
    3/28/2005Sold$2,000-98.2%$2/sqft
    Source: Public Record Report a problem
    6/30/1999Sold$112,000$87/sqft
    Source: Public Record Report a problem

    Public tax history

    YearProperty taxesTax assessment
    2025$1,540 +2.6%$34,280 -4.2%
    2024$1,501 +2.3%$35,800 +117.3%
    2023$1,468 -1.1%$16,475 -26.3%
    2022$1,484 +1.9%$22,350 +7.7%
    2021$1,456 -0.4%$20,750 +6.6%
    2020$1,463 +3.8%$19,460 +0.6%
    2019$1,410 $19,350 +13.3%
    2018$1,410 +4.7%$17,080 +6.6%
    2017$1,346 +9.5%$16,020 +3.2%
    2016$1,229 +7.4%$15,520 +17%
    2015$1,144 $13,260 +24.9%
    2014-- $10,620 +8.3%
    2013-- $9,810 -4.9%
    2012-- $10,320 -14.4%
    2011-- $12,050 -15.8%
    2010-- $14,310 -18.5%
    2009-- $17,550 -12.5%
    2008-- $20,050 +6.6%
    2007-- $18,800 +49.8%
    2006-- $12,550
    2005-- $12,550 +22.4%
    2004-- $10,250
    2003-- $10,250 +15.2%
    2002-- $8,900

    Find assessor info on the county website

    Neighborhood: Paradise Valley

    Nearby schools

    GreatSchools rating
    Schools provided by the listing agent
    • Elementary: Campo Bello Elementary School
    • Middle: Vista Verde Middle School
    • High: Paradise Valley High School
    • District: Paradise Valley Unified District

    Source: ARMLS. This data may not be complete. We recommend contacting the local school district to confirm school assignments for this home.

    Get a cash offer in 3 minutes
    Find out how much your home could sell for in as little as 3 minutes with a no-obligation cash offer.
    Estimated market value
    $440,300
    Get a cash offer in 3 minutes
    Find out how much your home could sell for in as little as 3 minutes with a no-obligation cash offer.
    Estimated market value
    $440,300