Spacious 3-bedroom, 2-bath rambler on over ½ acre near Lake Goodwin! Fresh interior and exterior paint plus brand-new carpet make this home move-in ready. The primary suite features its own private ¾ bath, and the thoughtful layout offers great flow and abundant storage. Bring your toys, tools, and projects—this property shines with a massive 1,080 sq ft heated shop, 10x30 enclosed shed, 12x28 carport, and 15x29 covered RV parking. Also includes an attached 2-car garage and generator wiring. Relax in the peaceful, park-like setting with mature landscaping and plenty of room to expand, entertain, or create. Just minutes to Lakewood conveniences. A unique opportunity with endless potential!
Sold
Listed by: Real Property Associates, Inc. • Jenny Bouffiou
Bought with: Realty One Group Orca
$685,000
17627 40th Avenue NW, Stanwood, WA 98292
3beds
1,376sqft
Single Family Residence
Built in 1991
0.57 Acres Lot
$687,500 Zestimate®
$498/sqft
$2,897 Estimated rent
Home value
$687,500
$639,000 - $736,000
$2,897/mo
Zestimate® history
Owner options
List your home for rent
$2,897/mo
Rent Zestimate®
Find your next renter with Zillow Rental Manager. Plus, with online applications, you can quickly screen prospective tenants – for free.
$2,897/mo
Rent Zestimate®
Refinance and save
$4,237/mo
Est. payment
Refinancing to a lower rate could help reduce your monthly payments and save thousands over the life of the loan.
$4,237/mo
Est. payment
Explore your selling options
Work with a Zillow partner agent
Leverage their expertise and Zillow's premium Showcase listings to get your home seen by more buyers.
Get startedList with your own agent
Get your home in front of millions of buyers by listing it on Zillow.
Learn how to do itSell it yourself
Take full control of how buyers see your home on Zillow by listing For Sale by Owner (FSBO).
List your homeWhat's special
Mature landscapingPeaceful park-like settingAbundant storageBrand-new carpet
Zillow last checked:
Listing updated:
Listed by:
Jenny Bouffiou,
Real Property Associates, Inc.
Bought with:
Lisa Pattee, 24010121
Realty One Group Orca
Source: NWMLS as distributed by MLS GRID,MLS#: 2518360
Facts & features
Interior
Bedrooms & bathrooms
- Bedrooms: 3
- Bathrooms: 2
- Full bathrooms: 1
- 3/4 bathrooms: 1
- Main level bathrooms: 2
- Main level bedrooms: 3
Primary bedroom
- Level: Main
Bedroom
- Level: Main
Bedroom
- Level: Main
Bathroom full
- Level: Main
Bathroom three quarter
- Level: Main
Dining room
- Level: Main
Entry hall
- Level: Main
Family room
- Level: Main
Kitchen with eating space
- Level: Main
Living room
- Level: Main
Utility room
- Level: Garage
Heating
- Fireplace, Fireplace Insert, Forced Air, Electric, Propane
Cooling
- Forced Air, Heat Pump
Appliances
- Included: Dishwasher, Dryer, Microwave, Refrigerator, Stove(s)/Range(s), Washer, Dishwasher(s), Dryer(s), Microwave(s), Refrigerator(s), Washer(s), Water Heater: Electric, Water Heater Location: Garage
Features
- Bath Off Primary, Ceiling Fan(s), Dining Room
- Flooring: Vinyl, Carpet
- Windows: Dbl Pane/Storm Window, Skylight(s)
- Basement: None
- Number of fireplaces: 1
- Fireplace features: See Remarks, Main Level: 1, Fireplace
Interior area
- Total structure area: 1,376
- Total interior livable area: 1,376 sqft
Property
Parking
- Total spaces: 6
- Parking features: Attached Carport, Detached Carport, Attached Garage, Detached Garage, RV Parking
- Has attached garage: Yes
- Has carport: Yes
- Covered spaces: 6
Features
- Levels: One
- Stories: 1
- Entry location: Main
- Patio & porch: Bath Off Primary, Ceiling Fan(s), Dbl Pane/Storm Window, Dining Room, Fireplace, Skylight(s), Water Heater, Wired for Generator
Lot
- Size: 0.57 Acres
- Features: Paved, Cable TV, Fenced-Partially, Outbuildings, Patio, Propane, RV Parking, Shop
- Topography: Level
- Residential vegetation: Fruit Trees, Garden Space
Details
- Parcel number: 3104220030600
- Special conditions: Standard
- Other equipment: Wired for Generator
Construction
Type & style
- Home type: SingleFamily
- Architectural style: 1 Story
- Property subtype: Single Family Residence
Materials
- Brick, Wood Products
- Foundation: Poured Concrete
- Roof: Composition
Condition
- Year built: 1991
Utilities & green energy
- Electric: Company: PUD
- Sewer: Septic Tank, Company: Septic
- Water: Public, Company: Seven Lakes Water District
Community & HOA
Community
- Subdivision: Seven Lakes
Location
- Region: Stanwood
Financial & listing details
- Price per square foot: $498/sqft
- Tax assessed value: $534,900
- Annual tax amount: $4,929
- Date on market: 6/6/2026
- Cumulative days on market: 46 days
- Listing terms: Conventional,FHA,VA Loan
- Inclusions: Dishwasher(s), Dryer(s), Microwave(s), Refrigerator(s), Stove(s)/Range(s), Washer(s)
Price history
| Date | Event | Price |
|---|---|---|
| 6/3/2026 | Sold | $685,000-2.1%$498/sqft |
Source:  NWMLS as distributed by MLS GRID #2518360 Report a problem NWMLS as distributed by MLS GRID #2518360 Report a problem | ||
| 5/7/2026 | Pending sale | $699,999$509/sqft |
Source: NWMLS as distributed by MLS GRID #2518360 Report a problem | ||
| 5/5/2026 | Listed for sale | $699,999+135.8%$509/sqft |
Source: NWMLS as distributed by MLS GRID #2518360 Report a problem | ||
| 11/7/2005 | Sold | $296,800$216/sqft |
Source: NWMLS as distributed by MLS GRID #25139886 Report a problem | ||
Public tax history
| Year | Property taxes | Tax assessment |
|---|---|---|
| 2024 | $4,929 +17.4% | $534,900 +9% |
| 2023 | $4,198 +1.6% | $490,600 -2.6% |
| 2022 | $4,132 -6.2% | $503,600 +13.6% |
| 2021 | $4,406 +30.8% | $443,500 +15.3% |
| 2020 | $3,368 -18.2% | $384,800 +6.8% |
| 2019 | $4,116 | $360,400 +6.8% |
| 2018 | -- | $337,400 +20.5% |
| 2017 | $3,691 +15.6% | $280,000 +5.9% |
| 2016 | $3,193 | $264,500 +8.3% |
| 2015 | $3,193 +15.5% | $244,300 +22.3% |
| 2013 | $2,765 | $199,700 |
| 2012 | -- | -- |
| 2011 | -- | -- |
| 2010 | -- | -- |
| 2009 | -- | -- |
| 2008 | -- | -- |
| 2007 | -- | -- |
| 2002 | -- | -- |
| 2001 | $2,115 +8% | $159,000 +11.7% |
| 2000 | $1,959 | $142,300 |
Find assessor info on the county website
Neighborhood: 98292
Nearby homes
- $675,0001 bd2 ba1.2k sqft17712 40th Ave NW, Stanwood, WA 98292Sold
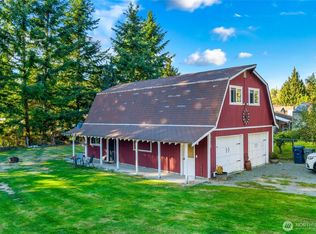
- $1,499,00012 Acres0 Nhn Lakewood Rd, Stanwood, WA 98292Lot/Land

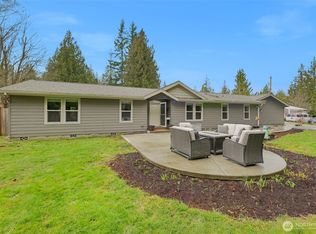
- $675,0003 bd3 ba1.8k sqft18024 40th Ave NW, Stanwood, WA 98292Sold
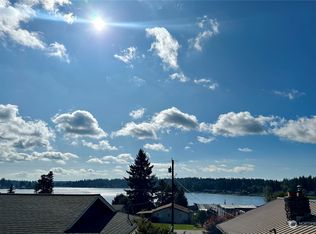
- $613,0004 bd3 ba1.6k sqft4216 174th Pl NW, Stanwood, WA 98292Sold
- $582,0002 bd1 ba1.4k sqft4230 174th Pl NW, Stanwood, WA 98292Sold
- $474,9501 bd2 ba1.1k sqft17500 43rd Dr NW, Stanwood, WA 98292Sold
- $795,0004 bd3 ba2.3k sqft18030 40th Ave NW, Stanwood, WA 98292Sold
- $555,0002 bd1 ba800 sqft17400 43rd Dr NW, Stanwood, WA 98292Sold
Nearby schools
GreatSchools rating
- 6/10English Crossing Elementary SchoolGrades: K-5Distance: 3.6 mi
- 5/10Lakewood Middle SchoolGrades: 6-8Distance: 3.6 mi
- 2/10Lakewood High SchoolGrades: 9-12Distance: 3.5 mi


Get pre-qualified for a loan
At Zillow Home Loans, we can pre-qualify you in as little as 5 minutes with no impact to your credit score.An equal housing lender. NMLS #10287.
- Washington
- Snohomish County
- Stanwood
- 98292
- 17627 40th Avenue NW
Nearby cities
Nearby neighborhoods
Nearby zip codes
Other Stanwood Topics
