Skip main navigation
Off market
  • $760,500

    17627 Archland Pass Rd, Lutz, FL 33558

    4beds
    2,882sqft
    SingleFamily
    Built in 2002
    0.26 Acres Lot
    $760,500 Zestimate®
    $264/sqft
    $4,795 Estimated rent

    Home value

    $760,500

    $722,000 - $799,000

    $4,795/mo

    Zestimate® history
    Loading
    Loading...

    Owner options

    List your home for rent

    $4,795/mo

    Rent Zestimate®

    Find your next renter with Zillow Rental Manager. Plus, with online applications, you can quickly screen prospective tenants – for free.

    Learn more

    $4,795/mo

    Rent Zestimate®

    Refinance and save

    $5,301/mo

    Est. payment

    Refinancing to a lower rate could help reduce your monthly payments and save thousands over the life of the loan.

    See today's rates

    $5,301/mo

    Est. payment

    Explore your selling options

    Work with a Zillow partner agent

    Leverage their expertise and Zillow's premium Showcase listings to get your home seen by more buyers.

    Get started

    List with your own agent

    Get your home in front of millions of buyers by listing it on Zillow.

    Learn how to do it

    Sell it yourself

    Take full control of how buyers see your home on Zillow by listing For Sale by Owner (FSBO).

    List your home

    What's special

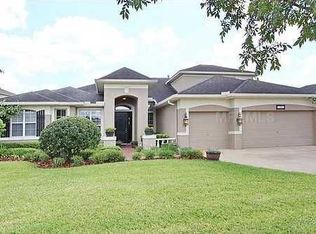
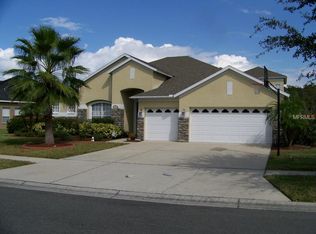
    Van Dyke Estates! Live in the Top rated school district with no CDD/low HOA- low flow traffic community encompassed by cul-de-sac's and tree lined streets. This GORGEOUS Estate home has been carefully remodeled to the highest standards. Enjoy a one level open/split plan with 4 bedrooms, 3 baths, HUGE BONUS ROOM and an OFFICE. Some of the recent updates include new grey tone paint, plantation shutters, hard wood like plank tile flooring, new carpet, designer lighting, Florida friendly landscaping, tankless gas hot water heater, 2 year old HVAC system with nest thermostat, RING doorbell and stacked white porcelain tile in the wet area's. Talk about a kitchen of your dreams!! Recently remodeled with upper end stainless gas appliances, 42 inch white cabinets, tasteful glass backsplash and custom Cambria beveled Quartz countertops with huge seamless breakfast bar/island. Perfect floorplan with OVERSIZED Master suite includes sliders to the lanai, sitting area, dual closets and cozy Master bath, includes separate vanities, walk in shower and soaking tub. 3 bedrooms on the opposite side which are split, one has it's own En-Suite while the other 2 share a perfect pool bath. One of the best bonus rooms around, not to mention the private office/gym with double French entry doors. Step out to your private oasis with an oversized Salt water/Heated brick paved sports pool with sitting area's and sun platforms. Watch the sun gleam over the lake and conservation, while deer graze. Enjoy the privacy.

    This property is not currently displayed as for sale or rent on Zillow. This may be different from what's on other websites or public sources.
    Facts & features

    Interior

    Bedrooms & bathrooms
    • Bedrooms: 4
    • Bathrooms: 3
    • Full bathrooms: 3
    Heating
    • Other
    Cooling
    • Central
    Features
    • Cathedral Ceiling(s), Ceiling Fans(s), Split Bedroom, Walk-In Closet(s), Window Treatments, Open Floorplan, Solid Wood Cabinets, Kitchen/Family Room Combo, Built in Features, Stone Counters, Tray Ceiling(s)
    • Flooring: Tile, Carpet, Concrete, Hardwood
    • Windows: Window Treatments, Shutters
    Interior area
    • Structure area source: Public Records
    • Total interior livable area: 2,882 sqft

    Property

    Parking
    • Parking features: Garage
    Features
    • Patio & porch: Covered, Porch, Screened, Front Porch, Rear Porch
    • Exterior features: Stucco
    • Pool features: Heated, Salt Water, Screen Enclosure, In Ground, Gunite
    • Waterfront features: Pond
    Lot
    • Size: 0.26 Acres
    • Features: Conservation Area
    Details
    • Parcel number: 1827205TT000000000070U
    • Zoning: PD

    Construction

    Type & style
    • Home type: SingleFamily
    • Architectural style: Contemporary
    Materials
    • masonry
    • Roof: Composition
    Condition
    • Year built: 2002

    Utilities & green energy

    • Utilities for property: Public, BB/HS Internet Available, Gas, Street Lights, Underground Utilities, Sprinkler Meter, Natural Gas Connected

    Community & HOA

    Community
    • Security: Security System Owned, Smoke Detector(s), Security System
    HOA
    • Has HOA: Yes
    • HOA fee: $57 monthly
    Location
    • Region: Lutz

    Financial & listing details

    • Price per square foot: $264/sqft
    • Tax assessed value: $595,166
    • Annual tax amount: $6,873

    Price history

    DateEventPrice
    7/9/2018Sold$473,000-0.4%$164/sqft
    Source: Public Record Report a problem
    6/1/2018Listed for sale$475,000+1.1%$165/sqft
    Source: MURRAY BELL REAL ESTATE LLC #T3110764 Report a problem
    7/28/2008Listing removed$469,900$163/sqft
    Source: Owner Report a problem
    2/28/2008Listed for sale$469,900$163/sqft
    Source: Owner Report a problem

    Public tax history

    YearProperty taxesTax assessment
    2025$6,873 +8.9%$376,957 +2.9%
    2024$6,314 +3.4%$366,333 +3%
    2023$6,105 +4.1%$355,663 +3%
    2022$5,862 -3.5%$345,304 +3%
    2021$6,077 +1.8%$335,247 +1.4%
    2020$5,972 +2.3%$330,618 +2.3%
    2019$5,837 $323,185 +31.4%
    2018$5,837 +32.2%$245,902 -20.8%
    2017$4,416 +1.2%$310,300 +31.5%
    2016$4,362 +1%$235,890 +0.7%
    2015$4,320 -0.4%$234,250 +0.8%
    2014$4,338 $232,391 +1.5%
    2013$4,338 +0.3%$228,957 +1.7%
    2012$4,325 -8.2%$225,130 -7.7%
    2011$4,714 -3.9%$243,916 -4.4%
    2010$4,905 -1.1%$255,122 -0.7%
    2009$4,961 0%$256,929 +0.1%
    2008$4,963 -1.8%$256,672 +3%
    2007$5,052 +4.9%$249,196 +13.4%
    2006$4,819 0%$219,703 +3%
    2005$4,819 $213,304 +3%
    2004-- $207,091 +1.9%
    2003-- $203,230 +368%
    2002-- $43,425
    Find assessor info on the county website

    Neighborhood: Van Dyke Estates

    Nearby schools

    GreatSchools rating
    Schools provided by the listing agent
    • Elementary: Schwarzkopf-HB
    • Middle: Martinez-HB
    • High: Steinbrenner High School

    Source: The MLS. This data may not be complete. We recommend contacting the local school district to confirm school assignments for this home.

    Get a cash offer in 3 minutes
    Find out how much your home could sell for in as little as 3 minutes with a no-obligation cash offer.
    Estimated market value
    $760,500
    Get a cash offer in 3 minutes
    Find out how much your home could sell for in as little as 3 minutes with a no-obligation cash offer.
    Estimated market value
    $760,500