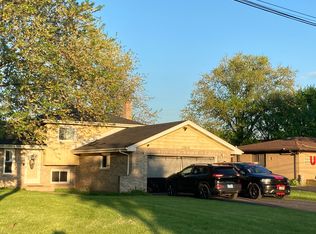
What potential! Welcome home to this quaint home with ample space! This Lansing ranch is situated on over 1/2 acre double private lot with so much character and potential. Providing a super convenient location, this home is minutes to main thoroughfares, downtown Lansing shopping, expressways, and minutes to the Indiana state line. This property has been called home for over 50 years by the current owner and lovingly maintained! Most major components have been updated: roof (2017), HVAC (2017), HWH (2013), sump pump & back up. This three bedroom/ two bath home has so many great features & plenty of natural light. The finished lower level offers a generous sized rec room and two additional rooms for the new homeowners to reimagine. The configuration of this could even lend nicely to a related living arrangement if needed. Enjoy warm summer evenings on the custom rear deck overlooking the large backyard. Are you tired of renting? This could be your opportunity to own for less than the cost of rent! ***Multiple offers received-Highest and Best offers due by 05/06/24 @7 PM***
Closed
$217,500
17627 Paxton Ave, Lansing, IL 60438
3beds
1,381sqft
Single Family Residence
Built in 1968
0.53 Acres Lot
$245,100 Zestimate®
$157/sqft
$2,371 Estimated rent
Home value
$245,100
$228,000 - $262,000
$2,371/mo
Zestimate® history
Owner options
List your home for rent
$2,371/mo
Rent Zestimate®
Find your next renter with Zillow Rental Manager. Plus, with online applications, you can quickly screen prospective tenants – for free.
$2,371/mo
Rent Zestimate®
Refinance and save
$1,620/mo
Est. payment
Refinancing to a lower rate could help reduce your monthly payments and save thousands over the life of the loan.
$1,620/mo
Est. payment
Explore your selling options
Work with a Zillow partner agent
Leverage their expertise and Zillow's premium Showcase listings to get your home seen by more buyers.
Get startedList with your own agent
Get your home in front of millions of buyers by listing it on Zillow.
Learn how to do itSell it yourself
Take full control of how buyers see your home on Zillow by listing For Sale by Owner (FSBO).
List your homeWhat's special
Downtown lansing shoppingPlenty of natural lightGenerous sized rec roomLarge backyardAmple spaceCustom rear deckHardwood floors
Zillow last checked:
Listing updated:
Listed by:
Neil Verhagen 630-668-8343,
Baird & Warner
Bought with:
Caleb Lyzenga
eXp Realty
Source: MRED as distributed by MLS GRID,MLS#: 12037061
Facts & features
Interior
Bedrooms & bathrooms
- Bedrooms: 3
- Bathrooms: 2
- Full bathrooms: 2
Rooms
- Room types: Office, Recreation Room, Game Room, Workshop
Primary bedroom
- Features: Flooring (Carpet)
- Level: Main
- Area: 169 Square Feet
- Dimensions: 13X13
Bedroom 2
- Features: Flooring (Carpet)
- Level: Main
- Area: 168 Square Feet
- Dimensions: 14X12
Bedroom 3
- Features: Flooring (Carpet)
- Level: Main
- Area: 168 Square Feet
- Dimensions: 14X12
Family room
- Features: Flooring (Vinyl)
Game room
- Level: Basement
- Area: 195 Square Feet
- Dimensions: 15X13
Kitchen
- Features: Kitchen (Eating Area-Breakfast Bar)
- Level: Main
- Area: 195 Square Feet
- Dimensions: 15X13
Laundry
- Features: Flooring (Other)
- Level: Basement
- Area: 299 Square Feet
- Dimensions: 23X13
Living room
- Features: Flooring (Carpet)
- Level: Main
- Area: 300 Square Feet
- Dimensions: 20X15
Office
- Features: Flooring (Carpet)
- Level: Basement
- Area: 156 Square Feet
- Dimensions: 13X12
Recreation room
- Features: Flooring (Carpet)
- Level: Basement
- Area: 221 Square Feet
- Dimensions: 17X13
Other
- Level: Basement
- Area: 210 Square Feet
- Dimensions: 15X14
Heating
- Natural Gas, Forced Air
Cooling
- Central Air
Appliances
- Included: Oven, Range Hood
- Laundry: Gas Dryer Hookup
Features
- Flooring: Hardwood
- Basement: Partially Finished,Full
- Attic: Full
Interior area
- Total structure area: 2,762
- Total interior livable area: 1,381 sqft
- Finished area below ground: 1,150
Property
Parking
- Total spaces: 2.5
- Parking features: Asphalt, Garage Door Opener, On Site, Other, Detached, Garage
- Garage spaces: 2.5
- Has uncovered spaces: Yes
Accessibility
- Accessibility features: No Disability Access
Features
- Stories: 1
- Patio & porch: Deck
Lot
- Size: 0.53 Acres
- Features: Mature Trees
Details
- Additional structures: Shed(s)
- Additional parcels included: 29254000300000
- Parcel number: 29254000290000
- Special conditions: None
- Other equipment: Ceiling Fan(s)
Construction
Type & style
- Home type: SingleFamily
- Architectural style: Ranch
- Property subtype: Single Family Residence
Materials
- Foundation: Block, Concrete Perimeter
- Roof: Asphalt
Condition
- New construction: No
- Year built: 1968
Utilities & green energy
- Electric: Circuit Breakers, 100 Amp Service
- Sewer: Septic Tank
- Water: Well
Community & HOA
Community
- Features: Street Lights, Street Paved
HOA
- Services included: None
Location
- Region: Lansing
Financial & listing details
- Price per square foot: $157/sqft
- Tax assessed value: $133,000
- Annual tax amount: $3,437
- Date on market: 5/3/2024
- Listing terms: Conventional
- Ownership: Fee Simple
Price history
| Date | Event | Price |
|---|---|---|
| 6/10/2024 | Sold | $217,500+3.6%$157/sqft |
Source:  MRED as distributed by MLS GRID #12037061 Report a problem MRED as distributed by MLS GRID #12037061 Report a problem | ||
| 5/7/2024 | Contingent | $210,000$152/sqft |
Source: MRED as distributed by MLS GRID #12037061 Report a problem | ||
| 5/3/2024 | Listed for sale | $210,000$152/sqft |
Source: MRED as distributed by MLS GRID #12037061 Report a problem | ||
Public tax history
| Year | Property taxes | Tax assessment |
|---|---|---|
| 2024 | $1,181 +4.1% | $13,300 |
| 2023 | $1,134 -27.3% | $13,300 +28.4% |
| 2022 | $1,561 +3.7% | $10,361 |
| 2021 | $1,506 +16.1% | $10,361 |
| 2020 | $1,297 -8% | $10,361 -5% |
| 2019 | $1,411 +0.8% | $10,901 |
| 2018 | $1,400 -1.3% | $10,901 |
| 2017 | $1,419 -40.9% | $10,901 +5.8% |
| 2016 | $2,402 +1.8% | $10,307 |
| 2015 | $2,360 -1.2% | $10,307 |
| 2014 | $2,389 +0.7% | $10,307 -15.5% |
| 2013 | $2,373 +13.2% | $12,198 |
| 2012 | $2,097 +2% | $12,198 |
| 2011 | $2,055 +10.3% | $12,198 -19.6% |
| 2010 | $1,863 +4.3% | $15,177 |
| 2009 | $1,787 -0.8% | $15,177 -5% |
| 2008 | $1,802 -9.5% | $15,975 +9.5% |
| 2007 | $1,991 +0.6% | $14,590 |
| 2006 | $1,978 +0.6% | $14,590 |
| 2005 | $1,966 -5.8% | $14,590 +22.9% |
| 2004 | $2,088 -11.4% | $11,875 |
| 2003 | $2,356 +20.4% | $11,875 |
| 2002 | $1,957 +6.4% | $11,875 +3.5% |
| 2001 | $1,838 +0.4% | $11,476 |
| 2000 | $1,831 -0.2% | $11,476 |
| 1999 | $1,835 | $11,476 |
Find assessor info on the county website
Neighborhood: 60438
Nearby homes
- $49,300-- bd-- ba-- sqft17627 Paxton Ave, Lansing, IL 60438Off Market
- $175,1003 bd1 ba1.3k sqft17611 Paxton Ave, Lansing, IL 60438Off Market
- $173,1003 bd1 ba1.4k sqft17711 Paxton Ave, Lansing, IL 60438Off Market
- $245,5003 bd2 ba1k sqft17613 Paxton Ave, Lansing, IL 60438Off Market
- $--2 bd1 ba950 sqft17640 Rosewood Dr APT 1D, Lansing, IL 60438Off Market
- $1,5002 bd1 ba950 sqft17630 Rosewood Dr APT 1D, Lansing, IL 60438For Rent
- $--2 bd1 ba950 sqft17630 Rosewood Dr APT 3D, Lansing, IL 60438Off Market
- $--2 bd1 ba975 sqft17630 Rosewood Dr, Lansing, IL 60438Off Market
Nearby schools
GreatSchools rating
- 4/10Oak Glen Elementary SchoolGrades: K-5Distance: 0.7 mi
- 4/10Memorial Jr High SchoolGrades: 6-8Distance: 1.2 mi
- 7/10Thornton Fractional South High SchoolGrades: 9-12Distance: 1.7 mi
Schools provided by the listing agent
- Elementary: Oak Glen Elementary School
- Middle: Memorial Junior High School
- High: Thornton Fractnl So High School
- District: 158
Source: MRED as distributed by MLS GRID. This data may not be complete. We recommend contacting the local school district to confirm school assignments for this home.
Get a cash offer in 3 minutes
Find out how much your home could sell for in as little as 3 minutes with a no-obligation cash offer.
Estimated market value
$245,100
Get a cash offer in 3 minutes
Find out how much your home could sell for in as little as 3 minutes with a no-obligation cash offer.
Estimated market value
$245,100
- Illinois
- Cook County
- Lansing
- 60438
- 17627 Paxton Ave
