One or more photo(s) has been virtually staged. Welcome to this stunning, practically brand-new home built in 2022, barely lived in for less than a year. Nestled within the secure confines of a prestigious gated community, this remarkable 5-bedroom, 4.5-bathroom residence is a true testament to modern luxury living. Situated on a sprawling, fully fenced oversized waterfront lot, this home boasts captivating conservation views that offer a tranquil and picturesque backdrop. No expense was spared in enhancing this already exquisite property, WITH OVER $130,000 INVESTED IN UPGRADES that elevate it to a level of sophistication and elegance that is second to none. Upon entering, you will be immediately struck by the impeccable attention to detail. The first floor welcomes you with wood-look tile flooring that spans the living area, creating a seamless flow and adding a touch of warmth and charm. Eight-foot doors add to the sense of grandeur, while the open floor plan effortlessly combines a spacious dining room, a comfortable family room, and a highly upgraded kitchen that is a chef's dream. The kitchen is a masterpiece in itself, featuring a generous island complete with all the modern conveniences you could desire, including convenient slide-out shelves, a stainless steel hood, built-in oven, microwave, and more. Whether you're preparing everyday meals or entertaining guests, this kitchen is designed to impress. A sizable dinette area is seamlessly connected, making it perfect for casual family meals. Step through the sliding glass doors from the living area or dinette area, and you'll find yourself on the inviting lanai, overlooking the meticulously landscaped and fully fenced yard. This outdoor space is perfect for al fresco dining, entertaining, or simply enjoying the serene waterfront setting. The first floor also offers a bedroom with a full bath, ideal for guests or multigenerational living arrangements. An office space adds flexibility to your lifestyle, while a well-appointed guest bath completes the convenience of the main floor. Venture upstairs via the luxury vinyl plank staircase, and you'll discover the remaining four bedrooms, each thoughtfully designed for comfort and style. An additional bonus room provides extra living space for your family's needs, whether it's a playroom, home gym, or media room. A laundry room and three more full bathrooms on this level ensure everyone's comfort and privacy. Beyond the impressive features of the home itself, the community offers resort-style amenities that include a community pool, splash pad, fitness center, playground, clubhouse, dog park, and a kayak launch to the picturesque John's Lake. Plus, with the added convenience of a new connector road, you'll enjoy easy access to the 429, Winter Garden, and all the area's renowned theme parks. This truly is a once-in-a-lifetime opportunity to own a spectacular home in an idyllic setting. Don't miss out on making it your own!
Sold for $685,000
Zillow last checked:
Listing updated:
Bought with:
Maria Fileto Fragoso
PRISTINE INTERNATIONAL REALTY LLC
Source: Stellar MLS,MLS#: O6143960 Originating MLS: Orlando Regional
Originating MLS: Orlando Regional
Price history
| Date | Event | Price |
|---|---|---|
| 2/13/2024 | Sold | $685,000$187/sqft |
Source:  Stellar MLS #O6143960 Report a problem Stellar MLS #O6143960 Report a problem | ||
| 1/17/2024 | Pending sale | $685,000$187/sqft |
Source: Stellar MLS #O6143960 Report a problem | ||
| 1/5/2024 | Price change | $685,000-1.9%$187/sqft |
Source: Stellar MLS #O6143960 Report a problem | ||
| 11/22/2023 | Price change | $698,000-0.1%$191/sqft |
Source: Stellar MLS #O6143960 Report a problem | ||
| 10/25/2023 | Price change | $699,000-2.2%$191/sqft |
Source: Stellar MLS #O6143960 Report a problem | ||
| 10/10/2023 | Price change | $715,000-1.4%$195/sqft |
Source: Stellar MLS #O6143960 Report a problem | ||
| 9/22/2023 | Listed for sale | $725,000+8.1%$198/sqft |
Source: Stellar MLS #O6143960 Report a problem | ||
| 12/5/2022 | Sold | $670,700$183/sqft |
Source: Public Record Report a problem | ||
Nearby homes
- $470,0004 bd3 ba2.2k sqft17635 Saw Palmetto Ave, Clermont, FL 34714Sold

- $512,0003 bd2 ba2.8k sqft17619 Saw Palmetto Ave, Clermont, FL 34714Off Market
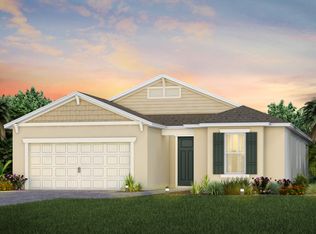
- $614,9004 bd3 ba3.6k sqft17628 Saw Palmetto Ave, Clermont, FL 34714Off Market

- $559,5005 bd3 ba2.9k sqft17620 Saw Palmetto Ave, Clermont, FL 34714Off Market
Get a cash offer in 3 minutes
Find out how much your home could sell for in as little as 3 minutes with a no-obligation cash offer.
Estimated market value
$675,900
