Skip main navigation
Sold for $465,000
  • $465,000

    17628 Breakaway St, Land O Lakes, FL 34638

    3beds
    1,601sqft
    Single Family Residence
    Built in 2019
    4,800 Square Feet Lot
    $449,800 Zestimate®
    $290/sqft
    $2,457 Estimated rent

    Home value

    $449,800

    $405,000 - $499,000

    $2,457/mo

    Zestimate® history
    Loading
    Loading...

    Owner options

    List your home for rent

    $2,457/mo

    Rent Zestimate®

    Find your next renter with Zillow Rental Manager. Plus, with online applications, you can quickly screen prospective tenants – for free.

    Learn more

    $2,457/mo

    Rent Zestimate®

    Refinance and save

    $3,249/mo

    Est. payment

    Refinancing to a lower rate could help reduce your monthly payments and save thousands over the life of the loan.

    See today's rates

    $3,249/mo

    Est. payment

    Explore your selling options

    Work with a Zillow partner agent

    Leverage their expertise and Zillow's premium Showcase listings to get your home seen by more buyers.

    Get started

    List with your own agent

    Get your home in front of millions of buyers by listing it on Zillow.

    Learn how to do it

    Sell it yourself

    Take full control of how buyers see your home on Zillow by listing For Sale by Owner (FSBO).

    List your home

    What's special

    Modern light fixturesExtended screened lanaiGas stoveQuartz countertopsWood deckingModern upgraded gourmet kitchenSpacious master suite
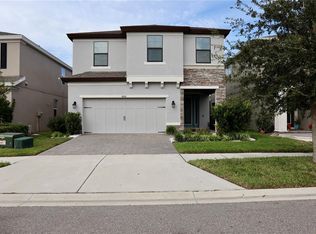
    Stunning Bexley Home with Pond & Conservation Views – Move-in Ready! Welcome to this beautifully upgraded 3-bedroom, 2-bathroom home located in the highly sought-after Bexley community. With gorgeous pond and conservation views, this home offers peaceful living in a vibrant neighborhood packed with world-class amenities. Home Features: -Modern, upgraded gourmet kitchen featuring an apron sink, gas stove, and a gas water heater, along with a stunning cement tile backsplash and quartz countertops -High-end finishes throughout, including custom walk-in closets, modern light fixtures, and upgraded cabinet hardware and door handles -Spacious master suite with a media cabinet for added convenience and comfort -Ceramic tile flooring throughout the home for easy maintenance and a sleek, contemporary look -Extended screened lanai for outdoor relaxation and entertainment, plus a 10’x10’ tiled patio perfect for BBQs or enjoying the sunset -Aluminum fenced-in backyard offering privacy and a safe play area for the family. -Epoxy-coated garage floor, paver driveway, and attic access with ladder and wood decking for additional storage -Energy-efficient features such as double-pane windows, hurricane window shutters, and a full home sprinkler system to keep your home in top shape -In-wall pest system for added convenience and peace of mind -Google Nest Doorbell for added security Bexley Community Amenities: -3 pools to relax and cool off during hot summer days -Fitness center and gym to stay active and healthy -Dog park for furry friends to roam and play -Parks for fun family outings -Scenic walking trails for peaceful strolls or exercise -Montessori school right in the neighborhood for easy access to quality education -This home is perfect for anyone looking for modern living with amazing community perks. Whether you're hosting gatherings on the lanai, exploring the neighborhood trails, or just enjoying the view of the pond, this home has it all. Don’t wait—schedule your showing today and make this dream home yours!

    Zillow last checked:

    Listing updated:

    Listed by:

    Michelle Testa 407-437-0827,

    DALTON WADE INC 888-668-8283

    Bought with:

    Jennifer Davida, 3153058

    FUTURE HOME REALTY INC

    Source: Stellar MLS,MLS#: TB8349068MLS LogoOriginating MLS: Suncoast Tampa

    Facts & features

    Interior

    Bedrooms & bathrooms
    • Bedrooms: 3
    • Bathrooms: 2
    • Full bathrooms: 2
    Rooms
    • Room types: Utility Room
    Primary bedroom
    • Features: Walk-In Closet(s)
    • Level: First
    • Area: 255 Square Feet
    • Dimensions: 17x15
    Great room
    • Level: First
    • Area: 272 Square Feet
    • Dimensions: 16x17
    Kitchen
    • Level: First
    • Area: 192 Square Feet
    • Dimensions: 12x16
    Heating
    • Electric
    Cooling
    • Central Air
    Appliances
    • Included: Oven, Cooktop, Dishwasher, Disposal, Dryer, Microwave, Refrigerator, Washer
    • Laundry: Electric Dryer Hookup, Inside, Laundry Room, Washer Hookup
    Features
    • Ceiling Fan(s), Eating Space In Kitchen, In Wall Pest System, Kitchen/Family Room Combo, Living Room/Dining Room Combo, Open Floorplan, Other, Stone Counters, Thermostat, Walk-In Closet(s)
    • Flooring: Ceramic Tile, Tile
    • Windows: Double Pane Windows, Window Treatments
    • Has fireplace: No
    Interior area
    • Total structure area: 2,252
    • Total interior livable area: 1,601 sqft

    Property

    Parking
    • Total spaces: 2
    • Parking features: Garage - Attached
    • Attached garage spaces: 2
    • Details: Garage Dimensions: 18x20
    Features
    • Levels: One
    • Stories: 1
    • Patio & porch: Covered, Enclosed, Screened
    • Exterior features: Lighting, Other
    • Fencing: Fenced,Other
    • Has view: Yes
    • View description: Water, Pond
    • Has water view: Yes
    • Water view: Water,Pond
    Lot
    • Size: 4,800 Square Feet
    • Features: Landscaped, Sidewalk
    • Residential vegetation: Trees/Landscaped
    Details
    • Parcel number: 182617001.0040.00009.0
    • Zoning: MPUD
    • Special conditions: None

    Construction

    Type & style
    • Home type: SingleFamily
    • Architectural style: Contemporary,Florida,Other,Mediterranean
    • Property subtype: Single Family Residence
    Materials
    • Block, Stucco
    • Foundation: Slab
    • Roof: Shingle
    Condition
    • New construction: No
    • Year built: 2019
    Details
    • Builder name: Homes by West Bay

    Utilities & green energy

    • Sewer: Public Sewer
    • Water: Public
    • Utilities for property: BB/HS Internet Available, Cable Connected, Phone Available, Public, Sewer Connected, Sprinkler Meter, Underground Utilities, Water Connected

    Community & HOA

    Community
    • Features: Clubhouse, Dog Park, Fitness Center, Playground, Pool, Sidewalks
    • Pet fee: $0 monthly
    • Subdivision: BEXLEY SOUTH PRCL 4 PH 2B
    HOA
    • Has HOA: Yes
    • Amenities included: Clubhouse, Playground, Pool, Recreation Facilities
    • Services included: Community Pool, Maintenance Structure, Maintenance Grounds, Other, Pool Maintenance, Recreational Facilities
    • HOA fee: $72 monthly
    • HOA name: Rizzetta & Company
    • HOA phone: 813-994-1001
    Location
    • Region: Land O Lakes

    Financial & listing details

    • Price per square foot: $290/sqft
    • Tax assessed value: $363,814
    • Annual tax amount: $5,942
    • Date on market: 2/12/2025
    • Cumulative days on market: 3 days
    • Listing terms: Cash,Conventional,FHA,VA Loan
    • Ownership: Fee Simple
    • Total actual rent: 0
    • Road surface type: Paved, Asphalt

    Price history

    DateEventPrice
    3/28/2025Sold$465,000$290/sqft
    Source: Stellar MLS #TB8349068 Report a problem
    2/16/2025Pending sale$465,000$290/sqft
    Source: Stellar MLS #TB8349068 Report a problem
    2/12/2025Listed for sale$465,000-3.1%$290/sqft
    Source: Stellar MLS #TB8349068 Report a problem
    10/29/2024Listing removed--
    Source: Owner Report a problem
    10/28/2024Listed for sale$480,000+67%$300/sqft
    Source: Owner Report a problem
    9/30/2019Sold$287,500$180/sqft
    Source: Public Record Report a problem

    Public tax history

    YearProperty taxesTax assessment
    2024$6,341 +6.7%$246,340
    2023$5,942 +10.2%$246,340 +5.1%
    2022$5,393 +1.6%$234,480 +7%
    2021$5,306 +1.8%$219,070 +1.4%
    2020$5,213 +70%$216,052 +391.9%
    2019$3,066 $43,920 +490.3%
    2018$3,066 +33%$7,440 +287.5%
    2017$2,306 $1,920
    Find assessor info on the county website

    Neighborhood: 34638

    Nearby schools

    GreatSchools rating
    Get a cash offer in 3 minutes
    Find out how much your home could sell for in as little as 3 minutes with a no-obligation cash offer.
    Estimated market value
    $449,800
    Get a cash offer in 3 minutes
    Find out how much your home could sell for in as little as 3 minutes with a no-obligation cash offer.
    Estimated market value
    $449,800