Skip main navigation
For saleErrorPrice cut: $15K (7/8)
$609,900
4beds
2,892sqft

17628 Bright Wheat Dr, Lithia, FL 33547

4beds
2,892sqft
Single family residence
Built in 2018
7,339 sqft
2 Attached garage spaces
$211 price/sqft
$133/mo HOA

What's special

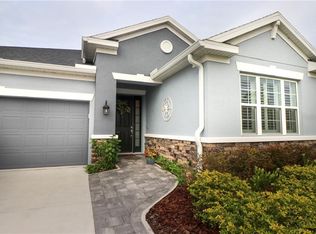
Welcome to The Enclave at Channing Park, one of Lithia's most sought-after communities featuring top-rated schools, resort-style amenities, and an unbeatable location! Situated on a beautifully landscaped and fully fenced pond-view homesite with no direct rear neighbors, this exceptional Taylor Morrison home offers 4 bedrooms, 3.5 bathrooms, a spacious loft, and ...

27 days
|
868
|
33
|

Likely to sell faster than

Source: Stellar MLS,MLS#: TB8522099MLS LogoOriginating MLS: Suncoast Tampa
Travel times

Family Room

Kitchen

Primary Bedroom

Zillow last checked:

Listing updated:

Listed by:

Lori Moses 813-416-8098,

EXIT BAYSHORE REALTY 813-839-6869

Source: Stellar MLS,MLS#: TB8522099MLS LogoOriginating MLS: Suncoast Tampa

Facts & features

Interior

Bedrooms & bathrooms
  • Bedrooms: 4
  • Bathrooms: 4
  • Full bathrooms: 3
  • 1/2 bathrooms: 1
Primary bedroom
  • Features: Walk-In Closet(s)
  • Level: First
Bedroom 2
  • Features: Built-in Closet
  • Level: Second
Bedroom 3
  • Features: Built-in Closet
  • Level: Second
Bedroom 4
  • Features: Walk-In Closet(s)
  • Level: Second
Dinette
  • Level: First
Dinette
  • Level: First
Family room
  • Level: First
Kitchen
  • Level: First
Living room
  • Level: First
Loft
  • Level: Second
Heating
  • Central
Cooling
  • Central Air
Appliances
  • Included: Dishwasher, Disposal, Dryer, Electric Water Heater, Ice Maker, Microwave, Range, Refrigerator, Washer, Water Purifier
  • Laundry: Inside, Laundry Room, Upper Level
Features
  • Built-in Features, Ceiling Fan(s), Eating Space In Kitchen, High Ceilings, Kitchen/Family Room Combo, Primary Bedroom Main Floor, PrimaryBedroom Upstairs, Solid Wood Cabinets, Split Bedroom, Stone Counters, Thermostat, Tray Ceiling(s), Walk-In Closet(s)
  • Flooring: Ceramic Tile, Vinyl, Hardwood
  • Doors: Sliding Doors
  • Windows: Window Treatments
  • Has fireplace: No
Interior area
  • Total structure area: 3,682
  • Total interior livable area: 2,892 sqft

Property

Parking
  • Total spaces: 2
  • Parking features: Garage - Attached
  • Attached garage spaces: 2
Features
  • Levels: Two
  • Stories: 2
  • Patio & porch: Covered, Patio
  • Exterior features: Irrigation System, Lighting, Sidewalk
  • Fencing: Fenced,Vinyl
  • Has view: Yes
  • View description: Water, Pond
  • Has water view: Yes
  • Water view: Water,Pond
  • Waterfront features: Pond, Pond Access
Lot
  • Size: 7,339 Square Feet
  • Dimensions: 54.36 x 135
  • Residential vegetation: Mature Landscaping, Trees/Landscaped
Details
  • Parcel number: U273021A7U00000000105.0
  • Zoning: PD
  • Special conditions: None

Construction

Type & style
  • Home type: SingleFamily
  • Architectural style: Contemporary
  • Property subtype: Single Family Residence
Materials
  • Block, Stone, Stucco, Wood Siding
  • Foundation: Slab
  • Roof: Shingle
Condition
  • New construction: No
  • Year built: 2018
Details
  • Builder name: Taylor Morrison

Utilities & green energy

  • Sewer: Public Sewer
  • Water: Public
  • Utilities for property: BB/HS Internet Available, Cable Connected, Electricity Connected, Fire Hydrant, Natural Gas Connected, Phone Available, Public, Sprinkler Meter, Street Lights, Underground Utilities, Water Connected

Community & HOA

Community
  • Features: Clubhouse, Community Mailbox, Deed Restrictions, Park, Playground, Pool, Sidewalks
  • Pet fee: $0 monthly
  • Subdivision: ENCLAVE AT CHANNING PARK PH
HOA
  • Has HOA: Yes
  • Amenities included: Basketball Court, Clubhouse, Fitness Center, Park, Playground, Pool
  • HOA fee: $133 monthly
  • HOA name: Terra Management
  • HOA phone: 813-374-2363
Location
  • Region: Lithia

Financial & listing details

  • Price per square foot: $211/sqft
  • Tax assessed value: $455,488
  • Annual tax amount: $6,991
  • Date on market: 6/25/2026
  • Cumulative days on market: 28 days
  • Listing terms: Cash,Conventional,VA Loan
  • Ownership: Fee Simple
  • Total actual rent: 0
  • Electric utility on property: Yes
  • Road surface type: Paved

Price history

DateEventPrice
7/8/2026Price change$609,900-2.4%$211/sqft
Source: Stellar MLS #TB8522099 Report a problem
6/25/2026Listed for sale$624,900+4.3%$216/sqft
Source: Stellar MLS #TB8522099 Report a problem
7/23/2025Listing removed$4,500$2/sqft
Source: Zillow Rentals Report a problem
7/2/2025Listed for rent$4,500$2/sqft
Source: Zillow Rentals Report a problem
8/3/2023Sold$599,000-1.6%$207/sqft
Source: Stellar MLS #T3452565 Report a problem
6/24/2023Pending sale$609,000$211/sqft
Source: Stellar MLS #T3452565 Report a problem
6/15/2023Listed for sale$609,000+65.7%$211/sqft
Source: Stellar MLS #T3452565 Report a problem
9/28/2018Sold$367,500$127/sqft
Source: Public Record Report a problem

Public tax history

YearProperty taxesTax assessment
2025$6,991 +8.2%$376,225 +2.9%
2024$6,461 -22.6%$365,622 -15.6%
2023$8,347 +55.3%$433,153 +40.8%
2022$5,373 +1%$307,712 +3%
2021$5,319 +1.9%$298,750 +1.4%
2020$5,218 -3.6%$294,625 +1.7%
2019$5,411 $289,670 +2292.2%
2018$5,411 +951.8%$12,109
2017$514 $12,109

Find assessor info on the county website

Monthly payment

Est. payment
$4,097/mo
Principal & interest
$3049
Property taxes
$915
HOA Fees
$133
More affordability toolsChevron Right

Estimated market value

Not available

Estimated sales range

Not available

Not available

Climate risks

Explore flood, wildfire, and other predictive climate risk information for this property on First Street®️.

Neighborhood: 33547

Nearby schools

Fishhawk Creek Elementary School
Grades PK-51.2 miles
9/10
GreatSchools® Rating
Test Score Rating
9/10
Student Progress Rating
8/10
Barrington Middle School
Grades 6-83.5 miles
6/10
GreatSchools® Rating
Test Score Rating
7/10
Student Progress Rating
5/10
Newsome High School
Grades 9-121.6 miles
8/10
GreatSchools® Rating
Test Score Rating
8/10
College Readiness Rating
9/10
Student Progress Rating
7/10