Skip main navigation
Off market
  • $498,200

    17628 Evelyn Ann Way, Pflugerville, TX 78660

    3beds
    2,367sqft
    Single Family Residence
    Built in 2026
    -- sqft lot
    $498,200 Zestimate®
    $210/sqft
    $2,657 Estimated rent

    Home value

    $498,200

    $468,000 - $528,000

    $2,657/mo

    Zestimate® history
    Loading
    Loading...

    Owner options

    List your home for rent

    $2,657/mo

    Rent Zestimate®

    Find your next renter with Zillow Rental Manager. Plus, with online applications, you can quickly screen prospective tenants – for free.

    Learn more

    $2,657/mo

    Rent Zestimate®

    Refinance and save

    $3,294/mo

    Est. payment

    Refinancing to a lower rate could help reduce your monthly payments and save thousands over the life of the loan.

    See today's rates

    $3,294/mo

    Est. payment

    Explore your selling options

    Work with a Zillow partner agent

    Leverage their expertise and Zillow's premium Showcase listings to get your home seen by more buyers.

    Get started

    List with your own agent

    Get your home in front of millions of buyers by listing it on Zillow.

    Learn how to do it

    Sell it yourself

    Take full control of how buyers see your home on Zillow by listing For Sale by Owner (FSBO).

    List your home

    What's special

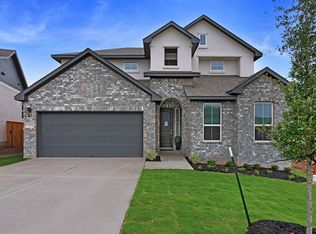
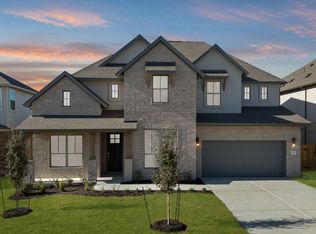
    MOVE IN READY | 3 Beds | 2.5 Baths | Study | Game Room | 2-Story | 2.5-Car Garage | 2,367 Sq Ft Say hello to the Warner-the two-story home that checks all the boxes for busy families, entertainers, and anyone who just loves a smart floorplan with personality. Step through the foyer and find a dedicated study with French doors and even a walk-in closet (perfect for working from home, storing craft supplies, or hiding Amazon packages). The family room opens up with high ceilings and big windows, creating the heart of the home. The kitchen keeps up with your crew thanks to a roomy center island, upgraded leathered granite countertops, shaker cabinets with satin nickel hardware, built-in appliances, and a walk-in pantry. Don't miss the built-in desk nook by the breakfast area-aka command central for homework, bills, or your morning latte. Double doors lead to the covered outdoor living space, ready for backyard movie nights or Saturday BBQs. The primary suite is tucked in the back of the home with tray ceilings and spa-like vibes. The ensuite bath features dual vanities separated by a charming window seat, an oversized walk-in shower, linen storage, and not one but two walk-in closets-with one connecting directly to the laundry room (hello, laundry day upgrade!). Head upstairs to find a spacious game room, two secondary bedrooms with walk-in closets, and a full bath-perfect for kids, teens, or guests. Extra features you'll love: a double pull-out trash can in the kitchen (s

    This property is off market, which means it's not currently listed for sale or rent on Zillow. This may be different from what's available on other websites or public sources.

    Zillow last checked:

    Listing updated:

    Source: Chesmar Homes

    Facts & features

    Interior

    Bedrooms & bathrooms
    • Bedrooms: 3
    • Bathrooms: 3
    • Full bathrooms: 2
    • 1/2 bathrooms: 1
    Interior area
    • Total interior livable area: 2,367 sqft

    Property

    Parking
    • Total spaces: 2
    • Parking features: Garage
    • Garage spaces: 2
    Features
    • Levels: 2.0
    • Stories: 2

    Construction

    Type & style
    • Home type: SingleFamily
    • Property subtype: Single Family Residence
    Condition
    • New Construction
    • New construction: Yes
    • Year built: 2026
    Details
    • Builder name: Chesmar Homes Austin

    Community & HOA

    Community
    • Subdivision: The Grove at Blackhawk
    Location
    • Region: Pflugerville

    Financial & listing details

    • Price per square foot: $210/sqft
    • Date on market: 7/24/2025

    Price history

    DateEventPrice
    6/18/2026Listing removed$499,000$211/sqft
    Source: Unlock MLS #4547846 Report a problem
    5/15/2026Pending sale$499,000$211/sqft
    Source: Unlock MLS #4547846 Report a problem
    5/15/2026Price change$499,000+0.8%$211/sqft
    Source: Unlock MLS #4547846 Report a problem
    2/19/2026Price change$495,000-3.8%$209/sqft
    Source: Unlock MLS #4547846 Report a problem
    1/29/2026Price change$514,501+3%$217/sqft
    Source: Unlock MLS #4547846 Report a problem
    1/15/2026Price change$499,500+2%$211/sqft
    Source: Unlock MLS #4547846 Report a problem
    12/8/2025Price change$489,500-6.7%$207/sqft
    Source: Unlock MLS #4547846 Report a problem
    11/21/2025Price change$524,500+3.8%$222/sqft
    Source: Unlock MLS #4547846 Report a problem
    11/19/2025Price change$505,500+1.2%$214/sqft
    Source: Unlock MLS #4547846 Report a problem
    11/10/2025Price change$499,500-2.2%$211/sqft
    Source: Unlock MLS #4547846 Report a problem
    9/26/2025Price change$510,500-6.4%$216/sqft
    Source: Unlock MLS #4547846 Report a problem
    7/24/2025Listed for sale$545,500$230/sqft
    Source: Chesmar Homes Report a problem

    Public tax history

    Tax history is unavailable.

    Neighborhood: 78660

    Nearby schools

    GreatSchools rating
    Get a cash offer in 3 minutes
    Find out how much your home could sell for in as little as 3 minutes with a no-obligation cash offer.
    Estimated market value
    $498,200
    Get a cash offer in 3 minutes
    Find out how much your home could sell for in as little as 3 minutes with a no-obligation cash offer.
    Estimated market value
    $498,200