Single Level Home! Located in the Lakeview Ridge community, this home has 2 bedrooms and 2 full baths. Upon entering the home you are greeted by an airy open layout filled with natural light creating a warm living environment. The generous living room is bathed in sunlight and a fireplace for those cold days. The kitchen is bright and functional with an island and a dedicated dining area offering a welcoming space for meals and gatherings. Seamlessly connected to the kitchen is the family room where space flows effortlessly. Retreat to the expansive primary suite which boasts an en-suite bathroom with double sinks, a walk in closet and another closet with sliding doors, plus an appointed area for a wood burning furnace. The second bedroom is well sized, ideal for guests or a home office. The home also includes a convenient inside laundry room. Additional highlights include carpet and tile throughout the home, ceiling fans in bedrooms and in kitchen area, central heating and air conditioning, an attached 2 car garage with direct access, plus a driveway for additional parking. The front yard is landscaped with low maintenance desert plants and rockscape. The backyard is enclosed and has a concrete retaining wall and a covered patio. Association amenities include a pool and tennis courts. This home is ideally situated near shopping centers, schools and food establishments.
Sold for $385,000
Listed by: Re/Max Coastal Homes • Sylvia Tarkeshian • Contact: 949-291-8575
Bought with: Real Broker
$385,000
17628 Landis Dr, Victorville, CA 92395
2beds
1,583sqft
Single Family Residence
Built in 2002
6,568 Square Feet Lot
$380,800 Zestimate®
$243/sqft
$2,160 Estimated rent
Home value
$380,800
$343,000 - $423,000
$2,160/mo
Zestimate® history
Owner options
List your home for rent
$2,160/mo
Rent Zestimate®
Find your next renter with Zillow Rental Manager. Plus, with online applications, you can quickly screen prospective tenants – for free.
$2,160/mo
Rent Zestimate®
Refinance and save
$2,468/mo
Est. payment
Refinancing to a lower rate could help reduce your monthly payments and save thousands over the life of the loan.
$2,468/mo
Est. payment
Explore your selling options
Work with a Zillow partner agent
Leverage their expertise and Zillow's premium Showcase listings to get your home seen by more buyers.
Get startedList with your own agent
Get your home in front of millions of buyers by listing it on Zillow.
Learn how to do itSell it yourself
Take full control of how buyers see your home on Zillow by listing For Sale by Owner (FSBO).
List your homeWhat's special
En-suite bathroomExpansive primary suiteWalk in closetNatural lightFamily roomDedicated dining areaAiry open layout
Zillow last checked:
Listing updated:
Listed by:
Sylvia Tarkeshian DRE #01855020 949-291-8575,
Re/Max Coastal Homes
Bought with:
Joshua Siber, DRE #02025961
Real Broker
Source: CRMLS,MLS#: OC25142370 Originating MLS: California Regional MLS
Originating MLS: California Regional MLSFacts & features
Interior
Bedrooms & bathrooms
- Bedrooms: 2
- Bathrooms: 2
- Full bathrooms: 2
- Main level bathrooms: 2
- Main level bedrooms: 2
Rooms
- Room types: Bedroom, Family Room, Kitchen, Laundry, Living Room, Other
Bedroom
- Features: All Bedrooms Down
Bedroom
- Features: Bedroom on Main Level
Bathroom
- Features: Dual Sinks, Tub Shower
Kitchen
- Features: Tile Counters
Other
- Features: Walk-In Closet(s)
Heating
- Central
Cooling
- Central Air
Appliances
- Included: Dishwasher, Free-Standing Range, Water Heater
- Laundry: Inside
Features
- Breakfast Bar, Ceiling Fan(s), Ceramic Counters, Open Floorplan, All Bedrooms Down, Bedroom on Main Level, Walk-In Closet(s)
- Flooring: See Remarks
- Has fireplace: Yes
- Fireplace features: Living Room
- Common walls with other units/homes: No Common Walls
Interior area
- Total interior livable area: 1,583 sqft
Property
Parking
- Total spaces: 2
- Parking features: Direct Access, Garage
- Attached garage spaces: 2
Features
- Levels: One
- Stories: 1
- Entry location: Ground
- Patio & porch: Wood
- Pool features: Association
- Has view: Yes
- View description: None
Lot
- Size: 6,568 Square Feet
- Features: 0-1 Unit/Acre
Details
- Parcel number: 3090521540000
- Special conditions: Standard
Construction
Type & style
- Home type: SingleFamily
- Property subtype: Single Family Residence
Condition
- New construction: No
- Year built: 2002
Utilities & green energy
- Sewer: Public Sewer
- Water: Public
- Utilities for property: Electricity Available, Natural Gas Available, Sewer Available, Water Available
Community & HOA
Community
- Features: Curbs, Sidewalks
- Security: Carbon Monoxide Detector(s), Smoke Detector(s)
HOA
- Has HOA: Yes
- Amenities included: Pool, Tennis Court(s)
- HOA fee: $39 monthly
- HOA name: Victorville Lke View Homes
- HOA phone: 760-266-7100
Location
- Region: Victorville
Financial & listing details
- Price per square foot: $243/sqft
- Tax assessed value: $196,970
- Annual tax amount: $2,480
- Date on market: 6/30/2025
- Cumulative days on market: 117 days
- Listing terms: Cash to New Loan,Conventional,FHA
Price history
| Date | Event | Price |
|---|---|---|
| 8/25/2025 | Sold | $385,000-1%$243/sqft |
Source:  CRMLS #OC25142370 Report a problem CRMLS #OC25142370 Report a problem | ||
| 7/24/2025 | Contingent | $389,000$246/sqft |
Source: CRMLS #OC25142370 Report a problem | ||
| 6/30/2025 | Listed for sale | $389,000+186%$246/sqft |
Source: CRMLS #OC25142370 Report a problem | ||
| 5/15/2024 | Listing removed | -- |
Source: Zillow Rentals Report a problem | ||
| 5/1/2024 | Listed for rent | $1,850$1/sqft |
Source: Zillow Rentals Report a problem | ||
| 8/9/2002 | Sold | $136,000$86/sqft |
Source: Public Record Report a problem | ||
Public tax history
| Year | Property taxes | Tax assessment |
|---|---|---|
| 2025 | $2,480 +6.9% | $196,970 +2% |
| 2024 | $2,320 +1% | $193,108 +2% |
| 2023 | $2,297 +1.7% | $189,322 +2% |
| 2022 | $2,258 +1.8% | $185,610 +2% |
| 2021 | $2,217 +1.8% | $181,971 +1% |
| 2020 | $2,177 +1.7% | $180,105 +2% |
| 2019 | $2,141 -6.2% | $176,574 +2% |
| 2018 | $2,282 +2.1% | $173,112 +2% |
| 2017 | $2,235 | $169,718 +2% |
| 2016 | $2,235 +2% | $166,390 +1.5% |
| 2015 | $2,190 +3.7% | $163,891 +2% |
| 2014 | $2,112 | $160,681 +29.6% |
| 2013 | -- | $124,000 -6.1% |
| 2012 | -- | $132,000 |
| 2011 | -- | $132,000 |
| 2010 | -- | $132,000 -13.7% |
| 2009 | -- | $152,959 +2% |
| 2008 | -- | $149,960 +2% |
| 2007 | -- | $147,019 +2% |
| 2006 | -- | $144,136 +2% |
| 2005 | -- | $141,309 +2% |
| 2004 | -- | $138,539 +1.9% |
| 2003 | -- | $136,000 +2639.7% |
| 2001 | -- | $4,964 +2% |
| 2000 | -- | $4,867 |
Find assessor info on the county website
Neighborhood: 92395
Nearby homes
- $482,1006 bd3 ba2.4k sqft17638 Landis Dr, Victorville, CA 92395Off Market

- $417,6003 bd2 ba1.5k sqft17622 Landis Dr, Victorville, CA 92395Off Market
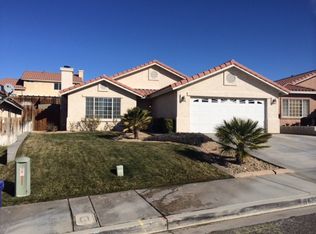
- $426,9004 bd2 ba1.7k sqft17640 Landis Dr, Victorville, CA 92395Off Market
- $489,3006 bd3 ba2.4k sqft17633 Hudson Dr, Victorville, CA 92395Off Market

- $404,9003 bd2 ba1.5k sqft17614 Landis Dr, Victorville, CA 92395Off Market
- $398,4003 bd2 ba1.5k sqft17625 Hudson Dr, Victorville, CA 92395Off Market
- $420,4004 bd2 ba1.7k sqft17639 Hudson Dr, Victorville, CA 92395Off Market
- $454,0004 bd3 ba2.2k sqft17617 Hudson Dr, Victorville, CA 92395Off Market
Nearby schools
GreatSchools rating
- 7/10Endeavour School Of ExplorationGrades: K-6Distance: 1.4 mi
- 3/10Lakeview Leadership AcademyGrades: 7-12Distance: 1.4 mi
- 3/10Lomitas Elementary SchoolGrades: K-6Distance: 1.5 mi
Get a cash offer in 3 minutes
Find out how much your home could sell for in as little as 3 minutes with a no-obligation cash offer.
Estimated market value
$380,800
Get a cash offer in 3 minutes
Find out how much your home could sell for in as little as 3 minutes with a no-obligation cash offer.
Estimated market value
$380,800
- California
- San Bernardino County
- Victorville
- 92395
- 17628 Landis Dr
Nearby cities
Nearby zip codes
Other Victorville Topics
