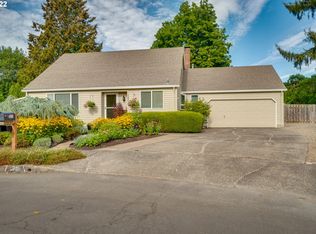
Welcome to this beautiful 3,260 sq. ft. home offering 5 bedrooms, 2.5 bathrooms, a large bonus room or 5th bedroom and a main floor den with elegant French doors and wainscoting -perfect for a home office or study. This home's inviting layout includes a large foyer entry and beautiful staircase, a living room and dining room with classic wainscoting and a warm, welcoming family room with a cozy gas fireplace, ideal for gatherings and relaxation. The gourmet kitchen is a chef's dream, featuring quartz countertops, stainless steel appliances, a 5-burner gas range with stainless range hood, wine cooler, pantry, eating bar, built-ins and beautiful refinished wood floors. Upstairs, the primary suite offers a peaceful retreat with high ceilings and a spa inspired ensuite bathroom complete with a skylight over the stand alone soaking tub and separate shower, double sinks, quartz counters, walk-in closet and heated tile floors. Additional highlights include a utility room with gas hook-up for the dryer, central vacuum and a 4 car tandem garage with Tesla charger included. Easy care premium synthetic lawn always looks great and allows you to fully enjoy the back yard year round; sprinklers for shrubs and flowers and a private backyard oasis featuring a patio with overhead arbor and a play structure for the little ones. With central air conditioning and elegant details throughout, this home combines comfort, style and functionality in every corner. Move-in ready and designed for modern living-this home has it all.
Pending
$899,900
17628 NW Gilbert Ln, Portland, OR 97229
5beds
3,260sqft
Residential, Single Family Residence
Built in 1995
6,969 Square Feet Lot
$-- Zestimate®
$276/sqft
$11/mo HOA
What's special
Wine coolerBeautiful refinished wood floorsWalk-in closetCentral vacuumCentral air conditioningSeparate showerGourmet kitchen
- 110 days |
- 450 |
- 22 |
Zillow last checked:
Listing updated:
Listed by:
Vickie Brooks 503-781-9695,
Premiere Property Group, LLC
Source: RMLS (OR),MLS#: 116841745
Facts & features
Interior
Bedrooms & bathrooms
- Bedrooms: 5
- Bathrooms: 3
- Full bathrooms: 2
- Partial bathrooms: 1
- Main level bathrooms: 1
Rooms
- Room types: Den, Bedroom 4, Bonus Room, Bedroom 2, Bedroom 3, Dining Room, Family Room, Kitchen, Living Room, Primary Bedroom
Primary bedroom
- Features: Skylight, Shower, Soaking Tub, Suite, Tile Floor, Vaulted Ceiling, Walkin Closet, Wallto Wall Carpet
- Level: Upper
- Area: 247
- Dimensions: 13 x 19
Bedroom 2
- Features: Wallto Wall Carpet
- Level: Upper
- Area: 140
- Dimensions: 10 x 14
Bedroom 3
- Features: Wallto Wall Carpet
- Level: Upper
- Area: 110
- Dimensions: 11 x 10
Bedroom 4
- Features: Wallto Wall Carpet
- Level: Upper
- Area: 144
- Dimensions: 12 x 12
Dining room
- Features: Wainscoting, Wallto Wall Carpet
- Level: Main
- Area: 156
- Dimensions: 12 x 13
Family room
- Features: Fireplace, Hardwood Floors, Sliding Doors
- Level: Main
- Area: 210
- Dimensions: 15 x 14
Kitchen
- Features: Dishwasher, Disposal, Eat Bar, Gas Appliances, Hardwood Floors, Microwave, Nook, Pantry, Plumbed For Ice Maker, Quartz
- Level: Main
- Area: 165
- Width: 11
Living room
- Features: Wallto Wall Carpet
- Level: Main
- Area: 208
- Dimensions: 13 x 16
Heating
- Forced Air, Fireplace(s)
Cooling
- Central Air
Appliances
- Included: Built-In Range, Dishwasher, Disposal, Free-Standing Range, Free-Standing Refrigerator, Gas Appliances, Microwave, Plumbed For Ice Maker, Range Hood, Stainless Steel Appliance(s), Wine Cooler, Gas Water Heater
- Laundry: Laundry Room
Features
- Ceiling Fan(s), Central Vacuum, High Ceilings, Plumbed For Central Vacuum, Quartz, Soaking Tub, Vaulted Ceiling(s), Wainscoting, Built-in Features, Eat Bar, Nook, Pantry, Shower, Suite, Walk-In Closet(s)
- Flooring: Hardwood, Heated Tile, Tile, Wall to Wall Carpet
- Doors: French Doors, Sliding Doors
- Windows: Double Pane Windows, Vinyl Frames, Skylight(s)
- Basement: Crawl Space
- Number of fireplaces: 1
- Fireplace features: Gas
Interior area
- Total structure area: 3,260
- Total interior livable area: 3,260 sqft
Video & virtual tour
Property
Parking
- Total spaces: 4
- Parking features: Driveway, On Street, Garage Door Opener, Attached, Extra Deep Garage, Tandem
- Attached garage spaces: 4
- Has uncovered spaces: Yes
Accessibility
- Accessibility features: Garage On Main, Utility Room On Main, Accessibility
Features
- Levels: Two
- Stories: 2
- Patio & porch: Patio, Porch
- Exterior features: Yard
- Fencing: Fenced
Lot
- Size: 6,969 Square Feet
- Features: Level, Sprinkler, SqFt 7000 to 9999
Details
- Parcel number: R2036405
Construction
Type & style
- Home type: SingleFamily
- Architectural style: Traditional
- Property subtype: Residential, Single Family Residence
Materials
- Brick, Cement Siding, Lap Siding
- Foundation: Concrete Perimeter
- Roof: Composition
Condition
- Resale
- New construction: No
- Year built: 1995
Utilities & green energy
- Gas: Gas
- Sewer: Public Sewer
- Water: Public
Community & HOA
Community
- Subdivision: Grenelefe
HOA
- Has HOA: Yes
- Amenities included: Commons, Management
- HOA fee: $135 annually
Location
- Region: Portland
Financial & listing details
- Price per square foot: $276/sqft
- Tax assessed value: $864,720
- Annual tax amount: $11,134
- Date on market: 5/5/2026
- Cumulative days on market: 111 days
- Listing terms: Cash,Conventional
- Road surface type: Paved
Estimated market value
Zestimate®
Not available
Estimated sales range
Not available
Rent Zestimate®
$3,836/mo
Price history
| Date | Event | Price |
|---|---|---|
| 8/8/2026 | Pending sale | $899,900$276/sqft |
Source: | ||
| 7/23/2026 | Listed for sale | $899,900+2.3%$276/sqft |
Source: | ||
| 5/28/2026 | Listing removed | $880,000$270/sqft |
Source: | ||
| 5/5/2026 | Pending sale | $880,000+26.6%$270/sqft |
Source: | ||
| 9/10/2019 | Sold | $695,000+2.2%$213/sqft |
Source: | ||
| 7/18/2019 | Pending sale | $680,000$209/sqft |
Source: Premiere Property Group, LLC #19529302 Report a problem | ||
| 7/15/2019 | Listed for sale | $680,000+97.2%$209/sqft |
Source: Premiere Property Group, LLC #19529302 Report a problem | ||
| 11/8/1999 | Sold | $344,900$106/sqft |
Source: Public Record Report a problem | ||
Public tax history
| Year | Property taxes | Tax assessment |
|---|---|---|
| 2025 | $11,134 +4.3% | $586,610 +3% |
| 2024 | $10,675 +6.5% | $569,530 +3% |
| 2023 | $10,020 +4.7% | $552,950 +4.4% |
| 2022 | $9,570 +3.8% | $529,860 |
| 2021 | $9,217 +3.1% | -- |
| 2020 | $8,937 +3.3% | $499,450 +3% |
| 2019 | $8,649 +3.4% | $484,910 |
| 2018 | $8,368 | $484,910 +8.8% |
| 2017 | $8,368 +10.3% | $445,630 +3% |
| 2016 | $7,584 | $432,660 +8.7% |
| 2015 | $7,584 +10.4% | $397,940 +3% |
| 2014 | $6,870 +6.8% | $386,350 +3% |
| 2013 | $6,435 +8.7% | $375,100 +3% |
| 2012 | $5,918 +2.7% | $364,180 -10.7% |
| 2011 | $5,762 +2.6% | $407,850 -3.5% |
| 2010 | $5,614 +2.1% | $422,560 -2% |
| 2009 | $5,499 +8.1% | $431,300 -12.3% |
| 2008 | $5,088 +2.5% | $492,020 -7% |
| 2007 | $4,963 +11.5% | $528,780 +4.8% |
| 2006 | $4,452 -10.1% | $504,520 +26.6% |
| 2005 | $4,953 +11.4% | $398,380 +7.4% |
| 2004 | $4,447 -5.9% | $371,070 +1.8% |
| 2003 | $4,725 +12.8% | $364,390 +2.2% |
| 2002 | $4,188 +3.1% | $356,490 +6.7% |
| 2001 | $4,063 +10.4% | $334,070 +2.8% |
| 2000 | $3,679 | $324,850 |
Find assessor info on the county website
Monthly payment
Est. payment
Payment breakdown
Explore the cost of this home by adjusting the details. Changes won't be saved.Climate risks
Neighborhood: 97229
Nearby schools
GreatSchools rating
- 10/10Bethany Elementary SchoolGrades: K-5Distance: 0.2 mi
- 5/10Five Oaks Middle SchoolGrades: 6-8Distance: 1.1 mi
- 7/10Westview High SchoolGrades: 9-12Distance: 0.4 mi
Schools provided by the listing agent
- Elementary: Bethany
- Middle: Five Oaks
- High: Westview
Source: RMLS (OR). This data may not be complete. We recommend contacting the local school district to confirm school assignments for this home.
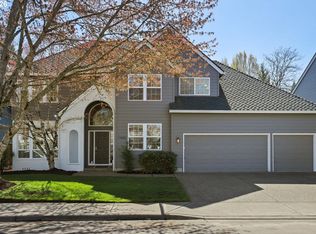
- $847,5003 bd3 ba3.1k sqft17606 NW Gilbert Ln, Portland, OR 97229Off Market
Save - $808,0005 bd3 ba2.9k sqft17650 NW Gilbert Ln, Portland, OR 97229Sold
Save 
- $516,4003 bd2 ba1.3k sqft3630 NW 178th Ave, Portland, OR 97229Off Market
Save - $586,8004 bd2 ba1.7k sqft3620 NW 178th Ave, Portland, OR 97229Off Market
Save 
- $400,0003 bd3 ba2.6k sqft17584 NW Gilbert Ln, Portland, OR 97229Sold
Save - $893,8004 bd3 ba3k sqft17637 NW Gilbert Ln, Portland, OR 97229Off Market
Save - $860,5004 bd3 ba2.8k sqft17692 NW Gilbert Ln, Portland, OR 97229Off Market
Save - $845,9004 bd3 ba2.9k sqft17615 NW Gilbert Ln, Portland, OR 97229Off Market
Save
A local agent can set up tours, give advice and negotiate with sellers.