ESTATE SALE – OPPORTUNITY AWAITS!Nestled in a quiet, well-established neighborhood, this estate sale offers endless possibilities. Built in 1977 and lovingly held by its original owner, this home is ready for a new chapter. Whether you're an investor searching for your next renovation project or a buyer eager to create a home that reflects your personal style, this property is full of potential.Solidly built and full of opportunity, this home is ready for thoughtful updates and fresh ideas. Don't miss the chance to unlock its value and make it your own.
Active
Listed by: Bentley Properties • Senal M Perera
$650,000
17628 Palomino Drive, Bothell, WA 98012
3beds
1,608sqft
Single Family Residence
Built in 1977
7,405 Square Feet Lot
$639,400 Zestimate®
$404/sqft
$37/mo HOA
What's special
- --
- on Zillow
- 410
- views
- 19
- saves
Zillow last checked:
Listing updated:
Listed by:
Senal M Perera,
Bentley Properties
Source: NWMLS as distributed by MLS GRID,MLS#: 2559825
Facts & features
Interior
Bedrooms & bathrooms
- Bedrooms: 3
- Bathrooms: 2
- Full bathrooms: 1
- 3/4 bathrooms: 1
- Main level bathrooms: 1
- Main level bedrooms: 3
Primary bedroom
- Level: Main
Bedroom
- Level: Main
Bedroom
- Level: Main
Bathroom full
- Level: Main
Bathroom three quarter
- Level: Lower
Dining room
- Level: Main
Entry hall
- Level: Main
Family room
- Level: Lower
Kitchen with eating space
- Level: Main
Living room
- Level: Main
Utility room
- Level: Lower
Heating
- Fireplace, Forced Air, Electric
Cooling
- None
Features
- Flooring: Vinyl, Carpet
- Basement: Finished
- Number of fireplaces: 2
- Fireplace features: Wood Burning, Lower Level: 1, Main Level: 1, Fireplace
Interior area
- Total structure area: 1,608
- Total interior livable area: 1,608 sqft
Property
Parking
- Total spaces: 2
- Parking features: Attached Garage
- Has attached garage: Yes
- Covered spaces: 2
Features
- Levels: Multi/Split
- Entry location: Main
- Patio & porch: Fireplace
- Pool features: Community
Lot
- Size: 7,405 Square Feet
- Dimensions: 7405
Details
- Parcel number: 0065130003500
- Zoning: R9600
- Special conditions: Standard
Construction
Type & style
- Home type: SingleFamily
- Architectural style: Split Entry
- Property subtype: Single Family Residence
Materials
- Metal/Vinyl
- Foundation: Poured Concrete
- Roof: Composition
Condition
- Year built: 1977
Utilities & green energy
- Electric: Company: Snoco PUD
- Sewer: Sewer Connected, Company: Alderwood Water District
- Water: Public, Company: Alderwood Water District
- Utilities for property: Xfinity, Xfinity
Community & HOA
Community
- Features: CCRs, Clubhouse, Park, Playground
- Subdivision: Bothell
HOA
- Services included: Common Area Maintenance
- HOA fee: $37 monthly
Location
- Region: Bothell
Financial & listing details
- Price per square foot: $404/sqft
- Tax assessed value: $762,400
- Annual tax amount: $7,056
- Date on market: 7/24/2026
- Listing terms: Rehab Loan
Estimated market value
$639,400
$607,000 - $671,000
$3,109/mo
Price history
| Date | Event | Price |
|---|---|---|
| 9/16/2026 | Listed for sale | $650,000$404/sqft |
Source:  NWMLS as distributed by MLS GRID #2559825 Report a problem NWMLS as distributed by MLS GRID #2559825 Report a problem | ||
| 8/21/2026 | Pending sale | $650,000$404/sqft |
Source: NWMLS as distributed by MLS GRID #2559825 Report a problem | ||
| 7/24/2026 | Listed for sale | $650,000$404/sqft |
Source: NWMLS as distributed by MLS GRID #2559825 Report a problem | ||
Public tax history
| Year | Property taxes | Tax assessment |
|---|---|---|
| 2025 | $920 -4.3% | $762,400 +4.8% |
| 2024 | $961 -1% | $727,500 +8.1% |
| 2023 | $971 +11.1% | $672,800 -13.5% |
| 2022 | $874 -20.1% | $778,100 +35.2% |
| 2021 | $1,095 -1.5% | $575,500 +17.8% |
| 2020 | $1,111 -2% | $488,500 +2.8% |
| 2019 | $1,134 | $475,300 +8.2% |
| 2018 | -- | $439,400 +31.2% |
| 2017 | $5,152 +33.1% | $335,000 +6.9% |
| 2016 | $3,872 | $313,300 +7.1% |
| 2015 | $3,872 +21.3% | $292,500 +37.8% |
| 2013 | $3,191 | $212,300 |
| 2012 | -- | -- |
| 2011 | -- | -- |
| 2010 | -- | -- |
| 2009 | -- | -- |
| 2008 | -- | -- |
| 2007 | -- | -- |
| 2002 | -- | -- |
| 2001 | $472 -1.5% | $142,200 +171.8% |
| 2000 | $479 | $52,320 |
Find assessor info on the county website
Monthly payment
Est. payment
Payment breakdown
Explore the cost of this home by adjusting the details. Changes won't be saved.Climate risks
Neighborhood: 98012
Nearby schools
Schools provided by the listing agent
- Elementary: Woodside Elem
- Middle: Heatherwood Mid
- High: Henry M. Jackson Hig
Source: NWMLS as distributed by MLS GRID. This data may not be complete. We recommend contacting the local school district to confirm school assignments for this home.
Similar homes
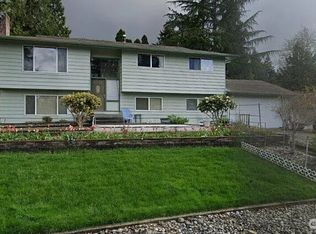
- $715,0003 bd1 ba1.2k sqft17104 24th Avenue SE, Bothell, WA 98012Active
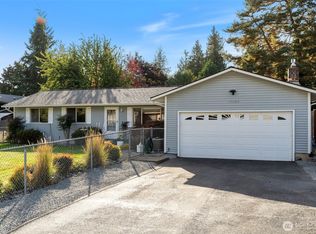 MLS ID #2585165, Kimberly Pelham. NWMLS as distributed by MLS GRID

 - $799,0003 bd3 ba1.6k sqft2216 179th Street SE, Bothell, WA 98012Active
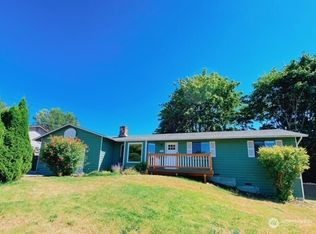 MLS ID #2568131, Paul Herbord. NWMLS as distributed by MLS GRID

 - $664,5004 bd2 ba1.8k sqft20911 78th Avenue W, Edmonds, WA 98026Active
 MLS ID #2586421, Kip White. NWMLS as distributed by MLS GRID
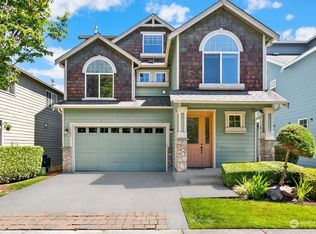
 - $714,9503 bd2 ba1.4k sqft3415 158th Street SW, Lynnwood, WA 98087Active
 MLS ID #2580714, James McFarland. NWMLS as distributed by MLS GRID
