Skip main navigation
Closed
  • $592,000

    17628 S Williamsburg Dr, Plainfield, IL 60586

    4beds
    2,972sqft
    Single Family Residence
    Built in 1991
    1.43 Acres Lot
    $610,900 Zestimate®
    $199/sqft
    $4,465 Estimated rent

    Home value

    $610,900

    $562,000 - $666,000

    $4,465/mo

    Zestimate® history
    Loading
    Loading...

    Owner options

    List your home for rent

    $4,465/mo

    Rent Zestimate®

    Find your next renter with Zillow Rental Manager. Plus, with online applications, you can quickly screen prospective tenants – for free.

    Learn more

    $4,465/mo

    Rent Zestimate®

    Refinance and save

    $3,573/mo

    Est. payment

    Refinancing to a lower rate could help reduce your monthly payments and save thousands over the life of the loan.

    See today's rates

    $3,573/mo

    Est. payment

    Explore your selling options

    Work with a Zillow partner agent

    Leverage their expertise and Zillow's premium Showcase listings to get your home seen by more buyers.

    Get started

    List with your own agent

    Get your home in front of millions of buyers by listing it on Zillow.

    Learn how to do it

    Sell it yourself

    Take full control of how buyers see your home on Zillow by listing For Sale by Owner (FSBO).

    List your home

    What's special

    Custom brick fireplaceVery own pondPartially finished basementFour spacious functional bedroomsBreathtaking sunsetsPrivate sunset retreatNatural charm
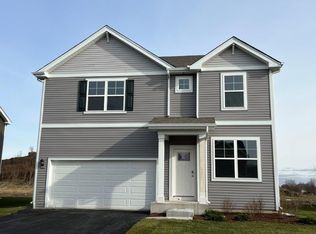
    Priced to sell! Your private sunset retreat awaits. Tucked on 1.5 acres of peaceful beauty, this home offers a rare blend of privacy, space, and natural charm-complete with your very own pond and wide-open skies. Imagine sipping coffee on the patio as the sun rises..then winding down the day with breathtaking sunsets that reflect off the water. Fences are allowed! This is more than a home- it's a place to slow down, spread out, and truly live. Imagine the winter with the pond frozen, ice skating, ice fishing and playing hockey while enjoying the kind of outdoor space that's becoming harder and harder to find. Whether you dream of hosting backyard gatherings, gardening, or simply soaking up serenity, this yard is your canvas. Spanning nearly 3,000 square feet, this home features a welcoming two-story foyer, dual staircases, and four spacious, functional bedrooms. The 4th bedroom serves as a private suite with a full bath, ideal for guests, in-laws, or multi-generational living. The primary suite is a true retreat, offering a large walk-in closet and a spa-like bath with a soaking tub and separate shower. The living room showcases a custom brick fireplace, perfect for cozy nights in. The entire home has been professionally painted, and all rooms are laid out for comfort and ease of use. A partially finished basement adds flexible space for a recreation room, home gym, or additional entertaining area. Whether you are hosting a wedding, shower, or party, this estate provides the setting and space to make any event unforgettable. This home is a 5 minute drive to all the shopping and dining, Krema coffee and the downtown Plainfield. The neighborhood gatherings make the neighborhood extra special!

    Zillow last checked:

    Listing updated:

    Listed by:

    Jennifer Oukrust 630-974-6750,

    Compass

    Bought with:

    Jerhaun Cameron

    Coldwell Banker Real Estate Group

    Source: MRED as distributed by MLS GRID,MLS#: 12422383MLS Logo

    Facts & features

    Interior

    Bedrooms & bathrooms
    • Bedrooms: 4
    • Bathrooms: 4
    • Full bathrooms: 3
    • 1/2 bathrooms: 1
    Rooms
    • Room types: Foyer, Eating Area, Workshop, Recreation Room, Storage, Walk In Closet
    Primary bedroom
    • Features: Flooring (Carpet), Bathroom (Full, Double Sink, Whirlpool & Sep Shwr)
    • Level: Second
    • Area: 234 Square Feet
    • Dimensions: 13X18
    Bedroom 2
    • Features: Flooring (Carpet)
    • Level: Second
    • Area: 169 Square Feet
    • Dimensions: 13X13
    Bedroom 3
    • Level: Second
    • Area: 117 Square Feet
    • Dimensions: 9X13
    Bedroom 4
    • Features: Flooring (Carpet)
    • Level: Second
    • Area: 640 Square Feet
    • Dimensions: 20X32
    Bar entertainment
    • Level: Basement
    • Area: 63 Square Feet
    • Dimensions: 7X9
    Dining room
    • Features: Flooring (Hardwood)
    • Level: Main
    • Area: 182 Square Feet
    • Dimensions: 13X14
    Eating area
    • Features: Flooring (Hardwood)
    • Level: Main
    • Area: 168 Square Feet
    • Dimensions: 12X14
    Foyer
    • Features: Flooring (Hardwood)
    • Level: Main
    • Area: 165 Square Feet
    • Dimensions: 11X15
    Kitchen
    • Features: Kitchen (Eating Area-Breakfast Bar, Island, Breakfast Room, Custom Cabinetry, Granite Counters, Updated Kitchen), Flooring (Hardwood)
    • Level: Main
    • Area: 182 Square Feet
    • Dimensions: 13X14
    Laundry
    • Features: Flooring (Porcelain Tile)
    • Level: Main
    • Area: 40 Square Feet
    • Dimensions: 5X8
    Living room
    • Features: Flooring (Carpet)
    • Level: Main
    • Area: 247 Square Feet
    • Dimensions: 13X19
    Recreation room
    • Features: Flooring (Wood Laminate)
    • Level: Basement
    • Area: 322 Square Feet
    • Dimensions: 14X23
    Storage
    • Level: Basement
    • Area: 189 Square Feet
    • Dimensions: 9X21
    Walk in closet
    • Features: Flooring (Carpet)
    • Level: Second
    • Area: 28 Square Feet
    • Dimensions: 4X7
    Other
    • Level: Basement
    • Area: 176 Square Feet
    • Dimensions: 8X22
    Heating
    • Natural Gas, Forced Air
    Cooling
    • Central Air
    Appliances
    • Included: Range, Microwave, Dishwasher, Refrigerator, Freezer, Disposal, Stainless Steel Appliance(s), Water Softener
    • Laundry: Main Level, Gas Dryer Hookup, In Unit, Sink
    Features
    • Cathedral Ceiling(s), In-Law Floorplan, Walk-In Closet(s), Open Floorplan, Granite Counters, Separate Dining Room
    • Flooring: Hardwood, Wood
    • Windows: Skylight(s)
    • Basement: Partially Finished,Full
    • Number of fireplaces: 1
    • Fireplace features: Living Room
    Interior area
    • Total structure area: 0
    • Total interior livable area: 2,972 sqft

    Property

    Parking
    • Total spaces: 3
    • Parking features: Garage Door Opener, On Site, Garage Owned, Attached, Garage
    • Attached garage spaces: 3
    • Has uncovered spaces: Yes
    Accessibility
    • Accessibility features: No Disability Access
    Features
    • Stories: 2
    • Patio & porch: Deck
    • Has view: Yes
    • View description: Water
    • Has water view: Yes
    • Water view: Water
    • Waterfront features: Pond
    Lot
    • Size: 1.43 Acres
    • Dimensions: 285X206X106X188X259
    • Features: Views
    Details
    • Parcel number: 0603312010060000
    • Special conditions: None

    Construction

    Type & style
    • Home type: SingleFamily
    • Architectural style: Traditional
    • Property subtype: Single Family Residence
    Materials
    • Brick
    Condition
    • New construction: No
    • Year built: 1991

    Utilities & green energy

    • Electric: Circuit Breakers, 200+ Amp Service
    • Sewer: Septic Tank
    • Water: Well

    Community & HOA

    Community
    • Features: Lake
    HOA
    • Services included: None
    Location
    • Region: Plainfield

    Financial & listing details

    • Price per square foot: $199/sqft
    • Tax assessed value: $463,770
    • Annual tax amount: $9,764
    • Date on market: 7/16/2025
    • Listing terms: Conventional
    • Ownership: Fee Simple

    Price history

    DateEventPrice
    8/15/2025Sold$592,000+0.3%$199/sqft
    Source: MRED as distributed by MLS GRID #12422383 Report a problem
    7/27/2025Contingent$590,000$199/sqft
    Source: MRED as distributed by MLS GRID #12422383 Report a problem
    7/21/2025Price change$590,000-5.6%$199/sqft
    Source: MRED as distributed by MLS GRID #12422383 Report a problem
    7/16/2025Listed for sale$625,000$210/sqft
    Source: MRED as distributed by MLS GRID #12422383 Report a problem
    7/16/2025Listing removed$625,000$210/sqft
    Source: MRED as distributed by MLS GRID #12387678 Report a problem
    7/15/2025Price change$625,000-1.6%$210/sqft
    Source: MRED as distributed by MLS GRID #12387678 Report a problem
    7/10/2025Price change$635,000-2.3%$214/sqft
    Source: MRED as distributed by MLS GRID #12387678 Report a problem
    6/30/2025Listed for sale$649,999+36.8%$219/sqft
    Source: MRED as distributed by MLS GRID #12387678 Report a problem
    9/7/2022Sold$475,000-4%$160/sqft
    Source: MRED as distributed by MLS GRID #11442120 Report a problem
    7/27/2022Contingent$495,000$167/sqft
    Source: MRED as distributed by MLS GRID #11442120 Report a problem
    6/24/2022Listed for sale$495,000$167/sqft
    Source: MRED as distributed by MLS GRID #11442120 Report a problem

    Public tax history

    YearProperty taxesTax assessment
    2024$10,158 +4%$154,590 +10.7%
    2023$9,764 +0.5%$139,622 +1.2%
    2022$9,711 +6.1%$137,940 +7%
    2021$9,157 +1.5%$128,916 +2.9%
    2020$9,025 +3.8%$125,258 +5%
    2019$8,697 -9.7%$119,350 -7.1%
    2018$9,636 +3.2%$128,492 +5.2%
    2017$9,334 +2.6%$122,106 +4.8%
    2016$9,101 +0.6%$116,458 +6.8%
    2015$9,047 $109,094 +3.7%
    2014$9,047 +1.3%$105,242
    2013$8,935 +4.2%$105,242 -2.3%
    2012$8,577 -6.7%$107,665 -14.2%
    2011$9,197 +0.6%$125,548 -6.1%
    2010$9,140 -10.9%$133,701 -15.2%
    2009$10,257 +1.2%$157,668
    2008$10,134 $157,668 +4.9%
    2007-- $150,232 +4.3%
    2006$9,269 +5.1%$144,025 +3.4%
    2005$8,822 +13.1%$139,249 +15.3%
    2004$7,800 +4.8%$120,731 +5%
    2003$7,440 +2.9%$115,004 +5.6%
    2002$7,230 +4.4%$108,875 +3.7%
    2001$6,925 +13.4%$105,000 +10.4%
    2000$6,106 $95,128
    Find assessor info on the county website

    Neighborhood: 60586

    Nearby schools

    GreatSchools rating
    Schools provided by the listing agent
    • Elementary: Ridge Elementary School
    • Middle: Drauden Point Middle School
    • High: Plainfield South High School
    • District: 202

    Source: MRED as distributed by MLS GRID. This data may not be complete. We recommend contacting the local school district to confirm school assignments for this home.

    Get a cash offer in 3 minutes
    Find out how much your home could sell for in as little as 3 minutes with a no-obligation cash offer.
    Estimated market value
    $610,900
    Get a cash offer in 3 minutes
    Find out how much your home could sell for in as little as 3 minutes with a no-obligation cash offer.
    Estimated market value
    $610,900