Nestled in Bothell's premier Hyde Park gated community, this exquisite home is enveloped by pristine nature preserves, ensuring a tranquil environment. Sophisticated details, including crown & dentil moldings, purposeful built-ins, luxurious primary suite w/an expansive ensuite feat. 2 walk-in closets. The majestic home sits atop the cul-de-sac, just a few steps to the community's 3-acre park. This home impresses with large, open rooms, a 3-car garage, fully usable ½ acre, fenced yard & sprinkler system. 4 bedrooms, including one ensuite, a bonus room, & a den/office. Aesthetically beautiful, conveniently located near excellent schools, high-tech hubs, Mill Creek/Bothell. Walk to Tambark Elem. Ideal for the discerning luxury home buyer.
Sold
Listed by: Windermere Real Estate/M2, LLC • Jennifer Reyer
Bought with: KW Greater Seattle
$1,850,000
17629 48th Avenue SE, Bothell, WA 98012
4beds
3,557sqft
Single Family Residence
Built in 1999
0.4 Acres Lot
$1,865,900 Zestimate®
$520/sqft
$4,908 Estimated rent
Home value
$1,865,900
$1.77M - $1.98M
$4,908/mo
Zestimate® history
Owner options
List your home for rent
$4,908/mo
Rent Zestimate®
Find your next renter with Zillow Rental Manager. Plus, with online applications, you can quickly screen prospective tenants – for free.
$4,908/mo
Rent Zestimate®
Refinance and save
$13,223/mo
Est. payment
Refinancing to a lower rate could help reduce your monthly payments and save thousands over the life of the loan.
$13,223/mo
Est. payment
Explore your selling options
Work with a Zillow partner agent
Leverage their expertise and Zillow's premium Showcase listings to get your home seen by more buyers.
Get startedList with your own agent
Get your home in front of millions of buyers by listing it on Zillow.
Learn how to do itSell it yourself
Take full control of how buyers see your home on Zillow by listing For Sale by Owner (FSBO).
List your homeWhat's special
Bonus roomDentil moldingsFenced yardLuxurious primary suiteOpen rooms
Zillow last checked:
Listing updated:
Listed by:
Jennifer Reyer,
Windermere Real Estate/M2, LLC
Bought with:
Stacey A. Brower, 50311
KW Greater Seattle
Source: NWMLS as distributed by MLS GRID,MLS#: 2189981
Facts & features
Interior
Bedrooms & bathrooms
- Bedrooms: 4
- Bathrooms: 4
- Full bathrooms: 2
- 3/4 bathrooms: 1
- 1/2 bathrooms: 1
Primary bedroom
- Level: Second
Bedroom
- Level: Second
Bedroom
- Level: Second
Bedroom
- Level: Second
Bathroom full
- Level: Second
Bathroom full
- Level: Second
Bathroom three quarter
- Level: Second
Other
- Level: Main
Den office
- Level: Main
- Area: 121
- Dimensions: 11 x 11
Dining room
- Level: Main
Entry hall
- Level: Main
Kitchen with eating space
- Level: Main
Living room
- Level: Main
Heating
- Fireplace, 90%+ High Efficiency, Forced Air, Natural Gas
Cooling
- None
Appliances
- Included: Dishwasher_, Double Oven, Dryer, GarbageDisposal_, Refrigerator_, StoveRange_, Washer, Dishwasher, Garbage Disposal, Refrigerator, StoveRange, Water Heater: Gas, Water Heater Location: Garage
Features
- Bath Off Primary, Central Vacuum, Dining Room
- Flooring: Ceramic Tile, Engineered Hardwood, Carpet
- Doors: French Doors
- Windows: Double Pane/Storm Window, Skylight(s)
- Basement: None
- Number of fireplaces: 2
- Fireplace features: Gas, Main Level: 2, Fireplace
Interior area
- Total structure area: 3,557
- Total interior livable area: 3,557 sqft
Property
Parking
- Total spaces: 3
- Parking features: Attached Garage
- Attached garage spaces: 3
Features
- Levels: Two
- Stories: 2
- Entry location: Main
- Patio & porch: Ceramic Tile, Wall to Wall Carpet, Bath Off Primary, Built-In Vacuum, Double Pane/Storm Window, Dining Room, French Doors, Security System, Skylight(s), Sprinkler System, Vaulted Ceiling(s), Walk-In Closet(s), Walk-In Pantry, Fireplace, Water Heater
Lot
- Size: 0.4 Acres
- Dimensions: 200 x 98216 x 87
- Features: Cul-De-Sac, Paved, Secluded, Cable TV, Fenced-Fully, Gated Entry, High Speed Internet, Irrigation, Outbuildings, Patio, Sprinkler System
- Topography: PartialSlope
- Residential vegetation: Garden Space
Details
- Parcel number: 00874900001400
- Zoning description: Jurisdiction: County
- Special conditions: Standard
Construction
Type & style
- Home type: SingleFamily
- Architectural style: Traditional,2 Story
- Property subtype: Single Family Residence
Materials
- Stone, Wood Siding
- Foundation: Poured Concrete
- Roof: Composition
Condition
- Very Good
- Year built: 1999
Details
- Builder name: John F. Buchan
Utilities & green energy
- Electric: Company: PUD
- Sewer: Septic Tank, Company: PSE
- Water: Public, Company: Cross Valley
- Utilities for property: Ziply, Ziply
Community & HOA
Community
- Features: CCRs, Gated, Park, Trail(s)
- Security: Security System
- Subdivision: Hyde Park
HOA
- HOA fee: $1,950 annually
Location
- Region: Mill Creek
Financial & listing details
- Price per square foot: $520/sqft
- Tax assessed value: $1,723,900
- Annual tax amount: $12,662
- Date on market: 2/20/2024
- Cumulative days on market: 883 days
- Listing terms: Conventional
- Inclusions: Dishwasher, DoubleOven, Dryer, GarbageDisposal, Refrigerator, StoveRange, Washer
Price history
| Date | Event | Price |
|---|---|---|
| 2/28/2024 | Sold | $1,850,000$520/sqft |
Source:  NWMLS as distributed by MLS GRID #2189981 Report a problem NWMLS as distributed by MLS GRID #2189981 Report a problem | ||
| 1/25/2024 | Pending sale | $1,850,000$520/sqft |
Source: NWMLS as distributed by MLS GRID #2189981 Report a problem | ||
| 1/15/2024 | Listed for sale | $1,850,000+105.6%$520/sqft |
Source: NWMLS as distributed by MLS GRID #2189981 Report a problem | ||
| 9/15/2017 | Sold | $900,000+25.9%$253/sqft |
Source: NWMLS as distributed by MLS GRID #1159939 Report a problem | ||
| 10/27/2009 | Sold | $715,000-4.7%$201/sqft |
Source: NWMLS as distributed by MLS GRID #29086174 Report a problem | ||
| 9/24/2009 | Listed for sale | $749,950+21%$211/sqft |
Source: Windermere Real Estate/HKW, Inc. #29086174 Report a problem | ||
| 8/6/1999 | Sold | $619,950$174/sqft |
Source: Public Record Report a problem | ||
Public tax history
| Year | Property taxes | Tax assessment |
|---|---|---|
| 2024 | $16,192 +32.9% | $1,723,900 +32.6% |
| 2023 | $12,179 -3.8% | $1,299,800 -12.3% |
| 2022 | $12,662 +15% | $1,482,300 +32.7% |
| 2021 | $11,013 +4.3% | $1,117,000 +10.8% |
| 2020 | $10,558 -4.7% | $1,007,700 +6.9% |
| 2019 | $11,076 | $942,800 +6.1% |
| 2018 | -- | $889,000 +21.7% |
| 2017 | $10,585 +16.4% | $730,200 +7.3% |
| 2016 | $9,097 | $680,400 -3.2% |
| 2015 | $9,097 +7.5% | $703,200 +21.2% |
| 2013 | $8,465 | $580,000 |
| 2012 | -- | -- |
| 2011 | -- | -- |
| 2010 | -- | -- |
| 2009 | -- | -- |
| 2008 | -- | -- |
| 2007 | -- | -- |
| 2002 | -- | -- |
Find assessor info on the county website
Neighborhood: 98012
Nearby homes
- $1,750,0004 bd4 ba3.6k sqft4715 176th St SE, Bothell, WA 98012Sold
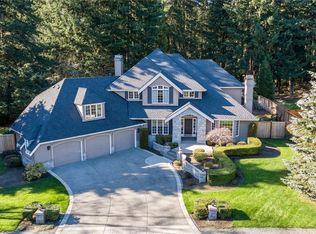
- $1,950,0004 bd3 ba3.6k sqft4703 177th Pl SE, Bothell, WA 98012Sold
- $1,650,0004 bd4 ba3.1k sqft4728 177th Pl SE, Bothell, WA 98012Sold
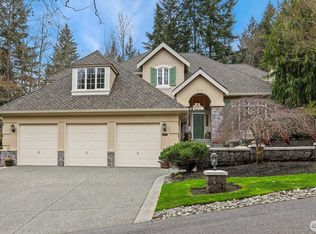
- $1,218,0004 bd3 ba3k sqft4714 175th St SE, Bothell, WA 98012Sold
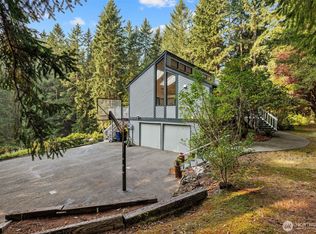
- $1,047,9004 bd3 ba2.2k sqft17809 46th Dr SE, Bothell, WA 98012Off Market
- $1,180,0004 bd3 ba2.1k sqft17914 46th Dr SE, Bothell, WA 98012Sold
- $2,425,0004 bd4 ba5.6k sqft17531 51st Ave SE, Bothell, WA 98012Sold
- $1,022,0004 bd3 ba2.2k sqft18002 46th Dr SE, Bothell, WA 98012Sold
Nearby schools
GreatSchools rating
- 9/10Tambark Creek Elementary SchoolGrades: PK-5Distance: 0.3 mi
- 9/10Gateway Middle SchoolGrades: 6-8Distance: 1.3 mi
- 10/10Henry M. Jackson High SchoolGrades: 9-12Distance: 3.2 mi
Schools provided by the listing agent
- Elementary: Tambark Creek Elementary
- Middle: Gateway Mid
- High: Henry M. Jackson Hig
Source: NWMLS as distributed by MLS GRID. This data may not be complete. We recommend contacting the local school district to confirm school assignments for this home.
Get a cash offer in 3 minutes
Find out how much your home could sell for in as little as 3 minutes with a no-obligation cash offer.
Estimated market value
$1,865,900
Get a cash offer in 3 minutes
Find out how much your home could sell for in as little as 3 minutes with a no-obligation cash offer.
Estimated market value
$1,865,900
- Washington
- Snohomish County
- Bothell
- 98012
- 17629 48th Avenue SE
Nearby cities
Nearby neighborhoods
Nearby zip codes
Other Bothell Topics
