If you've been searching for a property that lets you truly live the way you want, with space to breathe, room to work, and freedom to spread out... Your search ends at 17629 Harter Rd. Set on 5 private acres in Maple Park, this is the kind of place that's hard to find and even harder to let go of. Imagine mornings with horses grazing in your own pasture, afternoons spent building and creating in a shop that's genuinely built for it, and evenings by the warmth of a wood-burning fire. Zoned A-1 Agricultural with room for 3-4 horses, this property is ready for the homestead, hobby-farm, or country lifestyle you've been picturing. The 2-bedroom, 1-bath home offers comfortable, low-maintenance living with a NEW roof and siding (2025) and the peace of mind of well and septic. Then there's the shop that sets this place apart: a 42' x 50' working machine shop with 12-foot ceilings, 4-inch concrete floors, 220-amp 3-phase power, an 18-inch steel I-beam with hoist, and built-in compressed air. Whether it's a business, a trade, or a lifelong passion, you finally have the space to do it right with flatbed access to match. Homes that offer this blend of living, working, and land almost never come along. Come see the lifestyle waiting for you at 17629 Harter Rd.
Contingent
$420,000
17629 Harter Rd, Maple Park, IL 60151
2beds
776sqft
Single Family Residence
Built in 1977
5 Acres Lot
$397,600 Zestimate®
$541/sqft
$-- HOA
What's special
Comfortable low-maintenance living
- 79 days
- 1,183
- 40
Zillow last checked:
Listing updated:
Listed by:
Brian Hochstetter (630)465-7413,
eXp Realty - Chicago North Ave
Source: MRED as distributed by MLS GRID,MLS#: 12697939
Facts & features
Interior
Bedrooms & bathrooms
- Bedrooms: 2
- Bathrooms: 1
- Full bathrooms: 1
Rooms
- Room types: No additional rooms
Primary bedroom
- Level: Main
- Area: 99 Square Feet
- Dimensions: 11X9
Bedroom 2
- Level: Main
- Area: 99 Square Feet
- Dimensions: 11X9
Dining room
- Level: Main
- Area: 88 Square Feet
- Dimensions: 11X8
Kitchen
- Level: Main
- Area: 120 Square Feet
- Dimensions: 12X10
Living room
- Level: Main
- Area: 154 Square Feet
- Dimensions: 11X14
Heating
- Electric
Cooling
- Window Unit(s)
Appliances
- Included: Microwave, Range, Dishwasher, Refrigerator
Features
- Basement: Unfinished,Full
Interior area
- Total structure area: 1,568
- Total interior livable area: 776 sqft
Property
Parking
- Total spaces: 8
- Parking features: Asphalt, Yes, Garage Owned, Detached, Driveway, Garage
- Garage spaces: 2
- Has uncovered spaces: Yes
Accessibility
- Accessibility features: No Disability Access
Features
- Stories: 1
- Patio & porch: Deck, Porch
- Has view: Yes
- View description: Water
- Has water view: Yes
- Water view: Water
Lot
- Size: 5 Acres
- Dimensions: 355 x 564
Details
- Additional structures: Workshop, Shed(s), See Remarks, Utility Building(s)
- Parcel number: 1212451003
- Special conditions: Standard
- Other equipment: Ceiling Fan(s)
Construction
Type & style
- Home type: SingleFamily
- Architectural style: Ranch
- Property subtype: Single Family Residence
Materials
- Vinyl Siding
- Roof: Asphalt
Condition
- New construction: No
- Year built: 1977
Utilities & green energy
- Electric: 200+ Amp Service
- Sewer: Septic Tank
- Water: Well
Community & HOA
HOA
- Services included: None
Location
- Region: Maple Park
Financial & listing details
- Price per square foot: $541/sqft
- Tax assessed value: $88,745
- Annual tax amount: $3,475
- Date on market: 7/9/2026
- Ownership: Fee Simple
Estimated market value
$397,600
$378,000 - $417,000
$1,360/mo
Price history
| Date | Event | Price |
|---|---|---|
| 9/14/2026 | Contingent | $420,000$541/sqft |
Source:  MRED as distributed by MLS GRID #12697939 Report a problem MRED as distributed by MLS GRID #12697939 Report a problem | ||
| 9/6/2026 | Listed for sale | $420,000$541/sqft |
Source: MRED as distributed by MLS GRID #12697939 Report a problem | ||
| 7/25/2026 | Contingent | $420,000$541/sqft |
Source: MRED as distributed by MLS GRID #12697939 Report a problem | ||
| 7/9/2026 | Listed for sale | $420,000$541/sqft |
Source: MRED as distributed by MLS GRID #12697939 Report a problem | ||
Public tax history
| Year | Property taxes | Tax assessment |
|---|---|---|
| 2025 | $3,299 -5.1% | $88,745 +8.1% |
| 2024 | $3,475 -8.1% | $82,095 +9.4% |
| 2023 | $3,783 -2.8% | $75,075 +1.4% |
| 2022 | $3,893 -2.1% | $74,016 +6.8% |
| 2021 | $3,977 +0% | $69,330 +5.5% |
| 2020 | $3,976 -1.8% | $65,691 +3.9% |
| 2019 | $4,047 -2.5% | $63,226 +4.4% |
| 2018 | $4,153 -2.6% | $60,585 +6.4% |
| 2017 | $4,263 -0.6% | $56,941 +4.1% |
| 2016 | $4,290 | $54,688 +6% |
| 2015 | -- | $51,593 +0.9% |
| 2014 | -- | $51,128 -2.8% |
| 2013 | -- | $52,606 -12.2% |
| 2012 | -- | $59,932 -11% |
| 2011 | -- | $67,355 -6.5% |
| 2010 | -- | $72,006 -7.2% |
| 2009 | -- | $77,593 -0.3% |
| 2008 | -- | $77,826 +6.6% |
| 2007 | -- | $72,992 +9.2% |
| 2006 | -- | $66,855 |
Find assessor info on the county website
Monthly payment
Est. payment
Payment breakdown
Explore the cost of this home by adjusting the details. Changes won't be saved.Climate risks
Neighborhood: 60151
Nearby schools
Schools provided by the listing agent
- District: 302
Source: MRED as distributed by MLS GRID. This data may not be complete. We recommend contacting the local school district to confirm school assignments for this home.
Similar homes
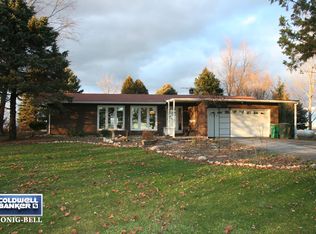
- $550,0002 bd2 ba1.1k sqft2S919 Dauberman Rd, Elburn, IL 60119Active
 MLS ID #12626385, Zoe Sherwin, Keller Williams Inspire - Geneva. MRED as distributed by MLS GRID
 - $385,0004 bd2 ba1.1k sqft203 Lilac Ln, North Aurora, IL 60542New
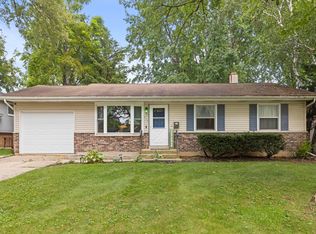 MLS ID #12721462, Jeremy Stallone, Keller Williams Infinity. MRED as distributed by MLS GRID
 - $379,9003 bd2 ba1k sqft1612 Forrest Blvd, St Charles, IL 60174Active
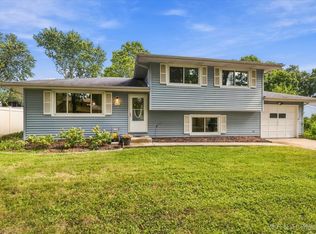 MLS ID #12746682, Alison France, CRS,e-PRO,SFR, @properties Christie's International Real Estate. MRED as distributed by MLS GRID
 - $449,5003 bd2 ba1.1k sqft320 Morton St, Batavia, IL 60510Active
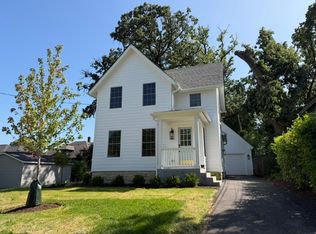 MLS ID #12759316, Israel Mejia, Charles Rutenberg Realty of IL. MRED as distributed by MLS GRID
