Skip main navigation
Off market
  • $580,400

    17629 N Shafer Dr, Pflugerville, TX 78660

    4beds
    3,295sqft
    SingleFamily
    Built in 2020
    -- sqft lot
    $580,400 Zestimate®
    $176/sqft
    $2,805 Estimated rent

    Home value

    $580,400

    $534,000 - $638,000

    $2,805/mo

    Zestimate® history
    Loading
    Loading...

    Owner options

    List your home for rent

    $2,805/mo

    Rent Zestimate®

    Find your next renter with Zillow Rental Manager. Plus, with online applications, you can quickly screen prospective tenants – for free.

    Learn more

    $2,805/mo

    Rent Zestimate®

    Refinance and save

    $3,813/mo

    Est. payment

    Refinancing to a lower rate could help reduce your monthly payments and save thousands over the life of the loan.

    See today's rates

    $3,813/mo

    Est. payment

    Explore your selling options

    Work with a Zillow partner agent

    Leverage their expertise and Zillow's premium Showcase listings to get your home seen by more buyers.

    Get started

    List with your own agent

    Get your home in front of millions of buyers by listing it on Zillow.

    Learn how to do it

    Sell it yourself

    Take full control of how buyers see your home on Zillow by listing For Sale by Owner (FSBO).

    List your home

    What's special

    Timeless styleElegant finishesOffice spaceHigh ceilingsLuxury finishesModern luxuryStainless steel appliances

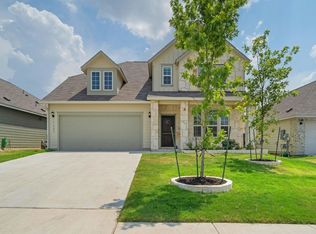
    Bright, beautiful, and truly move-in ready, this stunning 2020-built Ashton Woods home offers the perfect blend of modern luxury, comfort, energy efficiency, and timeless style. Thoughtfully designed with a spacious open-concept layout, this home is filled with abundant natural light from oversized windows, creating a warm and inviting atmosphere throughout. Built with Ashton Woods' renowned craftsmanship and attention to detail, the home features elegant finishes, high ceilings, upgraded flooring, and a seamless flow ideal for entertaining and everyday living. The chef-inspired kitchen includes premium countertops, modern cabinetry, stainless steel appliances, ample storage, and a large central island perfect for gatherings. The flexible floor plan offers spacious bedrooms, comfortable living areas, and office/study potential, making it ideal for families, professionals, or multi-generational living. The luxurious primary suite provides a peaceful retreat with spa-like comfort. Located in a highly desirable and fast-growing community known for wide roads, smooth traffic flow, and beautiful surroundings, residents enjoy easy access to top-rated schools, parks, lakes, walking trails, shopping, dining, grocery stores, and major commuter routes. The private backyard offers room for outdoor living, entertaining, gardening, or even adding a future pool. Energy-efficient construction and modern systems make this home both stylish and practical. Perfect for buyers searching for a modern, move-in-ready Ashton Woods home near Austin with open-concept living, natural light, luxury finishes, office space, and convenient access to shopping, dining, and schools. ALL PICTURES ARE VIRTUALLY STAGED!

    This property is off market, which means it's not currently listed for sale or rent on Zillow. This may be different from what's available on other websites or public sources.
    Zillow last checked:

    Listing updated:

    Source: Central Texas MLS,MLS#: 613933

    Facts & features

    Interior

    Bedrooms & bathrooms
    • Bedrooms: 4
    • Bathrooms: 4
    • Full bathrooms: 3
    • 1/2 bathrooms: 1
    Rooms
    • Room types: Dining Room, Office
    Heating
    • Electric
    Cooling
    • Air Conditioner, Central Air, Electric, Ceiling Fan
    Appliances
    • Included: Dishwasher, Disposal, Dryer, Microwave, Oven, Range, Refrigerator, Stove, Washer
    • Laundry: Electric Dryer Hookup, In Unit, Inside, Laundry Room, Laundry in Utility Room, Main Level, Washer Hookup
    Features
    • Breakfast Area, Breakfast Bar, Carbon Monoxide Detector, Ceiling Fan(s), Chandelier, Dining Area, Double Vanity, Eat-in Kitchen, Entrance Foyer, Game Room, Garden Tub/Roman Tub, Home Office, Kitchen Island, Main Level Primary, MultipleDining Areas, Open Floorplan, Primary Downstairs, Separate Shower, Separate/Formal Dining Room, Tub Shower, Walk-In Closet(s)
    • Flooring: Carpet, Concrete, Tile
    Interior area
    • Total interior livable area: 3,295 sqft

    Property

    Parking
    • Parking features: Attached, Garage, Covered
    • Has attached garage: Yes
    • Details: Contact manager
    Features
    • Stories: 2
    • Patio & porch: Patio
    • Exterior features: 1/4 Acre, Association Dues included in rent, Association Fees included in rent, Attached, Breakfast Area, Breakfast Bar, Carbon Monoxide Detector, Ceiling Fan(s), Chandelier, City Lot, Community, Community Pool, Covered, Covered Patio, Dining Area, Door-Single, Double Vanity, Eat-in Kitchen, Electric Dryer Hookup, Electric Water Heater, Entrance Foyer, Fire Alarm, Flooring: Concrete, Game Room, Garage, Garage Door Opener, Garage Faces Front, Garden, Garden Tub/Roman Tub, HVAC Maintenance included in rent, Heating included in rent, Heating: Electric, Home Office, Ice Maker, Inside, Kitchen Island, Laundry Room, Laundry in Utility Room, Lawn, Lot Features: City Lot, 1/4 Acre, Main Level, Main Level Primary, Multiple Water Heaters, MultipleDining Areas, None, Open Floorplan, Patio, Playground, Primary Downstairs, Private Yard, Roof Type: Composition, Roof Type: Shake Shingle, Separate Shower, Separate/Formal Dining Room, Some Electric Appliances, Sport Court(s), Trails/Paths, Tub Shower, View Type: None, Vine Creek Hoa, Walk-In Closet(s), Washer Hookup, Water Softener Owned
    • Has private pool: Yes
    • Pool features: Community, None, Pool
    • Has view: Yes
    • View description: None

    Construction

    Type & style
    • Home type: SingleFamily
    • Property subtype: SingleFamily
    Materials
    • Roof: Composition,Shake Shingle
    Condition
    • Year built: 2020

    Community & HOA

    Community
    • Features: Playground
    HOA
    • Amenities included: Pool
    Location
    • Region: Pflugerville

    Financial & listing details

    • Price per square foot: $176/sqft
    • Date on market: 5/16/2026
    • Date available: 05/16/2026
    • Lease term: Contact For Details

    Price history

    DateEventPrice
    5/29/2026Listing removed$2,750$1/sqft
    Source: Central Texas MLS #613933 Report a problem
    5/16/2026Listed for rent$2,750$1/sqft
    Source: Central Texas MLS #613933 Report a problem

    Public tax history

    Tax history is unavailable.

    Neighborhood: 78660

    Nearby schools

    GreatSchools rating
    Get a cash offer in 3 minutes
    Find out how much your home could sell for in as little as 3 minutes with a no-obligation cash offer.
    Estimated market value
    $580,400
    Get a cash offer in 3 minutes
    Find out how much your home could sell for in as little as 3 minutes with a no-obligation cash offer.
    Estimated market value
    $580,400