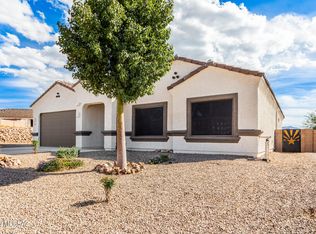
Enjoy stunning Santa Rita Mountain views from this 4-bedroom, 2-bath home in desirable Santa Rita Ranch III in Corona de Tucson. Backing to open desert with view fencing, this property offers privacy and breathtaking scenery with no rear neighbors. The open floor plan features a spacious great room that flows seamlessly into the kitchen, creating the perfect space for everyday living and entertaining. The split-bedroom design provides privacy, with a comfortable primary suite to unwind at the end of the day. Relax on the covered patio while taking in spectacular mountain views, Arizona sunrises, and the peaceful desert landscape. Conveniently located in the Vail School District near, schools, parks, walking trails, and easy access to I-10. Call today for your private showing!
For sale
Price cut: $10K (7/14)
$410,000
17629 S Ridgerunner Dr, Pima County, AZ 85641
4beds
1,930sqft
Single Family Residence
Built in 2023
7,840 Square Feet Lot
$405,000 Zestimate®
$212/sqft
$61/mo HOA
What's special
Covered patioOpen floor planSplit-bedroom design provides privacyArizona sunrisesComfortable primary suiteSpectacular mountain viewsPeaceful desert landscape
- 83 days
- 389
- 14
Zillow last checked:
Listing updated:
Listed by:
Pam Ruggeroli 520-954-7138,
Long Realty
Source: MLS of Southern Arizona,MLS#: 22616599
Facts & features
Interior
Bedrooms & bathrooms
- Bedrooms: 4
- Bathrooms: 2
- Full bathrooms: 2
Heating
- Forced Air, Natural Gas
Cooling
- Central Air, Ceiling Fan(s)
Appliances
- Included: Exhaust Fan, Dishwasher, Disposal, Gas Range, Gas Oven, Microwave
- Laundry: Laundry Room
Features
- Kitchen Island, Walk-In Closet(s)
- Flooring: Carpet, Ceramic Tile
- Windows: Double Pane Windows
- Has fireplace: No
- Fireplace features: None
Interior area
- Total structure area: 1,930
- Total interior livable area: 1,930 sqft
Property
Parking
- Total spaces: 3
- Parking features: Garage Door Opener
- Garage spaces: 3
Accessibility
- Accessibility features: None
Features
- Levels: One
- Stories: 1
- Patio & porch: Covered, Paver, Patio
- Spa features: None
- Fencing: Block,Wrought Iron,View Fence
- Has view: Yes
- View description: Mountain(s), Sunrise, Desert
Lot
- Size: 7,840 Square Feet
- Features: Decorative Gravel, Shrubs, Sprinklers In Front, Subdivided, Borders Common Area, North/South Exposure
Details
- Parcel number: 305981480
- Zoning: Pima County - SP
- Special conditions: None
Construction
Type & style
- Home type: SingleFamily
- Architectural style: Contemporary
- Property subtype: Single Family Residence
Materials
- Frame - Stucco
- Roof: Tile
Condition
- Year built: 2023
Utilities & green energy
- Sewer: Sewer Connected
- Water: Public
Community & HOA
Community
- Features: Paved Street, Sidewalks, Park
- Security: Smoke Detector(s), Security Lights, Carbon Monoxide Detector(s), Wrought Iron Security Door
- Subdivision: Santa Rita Ranch III SQ20141350560
HOA
- Has HOA: Yes
- Amenities included: Park
- Services included: Common Area Maint
- HOA fee: $61 monthly
- HOA name: Santa Rita Ranch III
- HOA phone: 866-516-7424
Location
- Region: Pima County
Financial & listing details
- Price per square foot: $212/sqft
- Tax assessed value: $323,754
- Annual tax amount: $4,055
- Date on market: 7/3/2026
- Cumulative days on market: 84 days
- Listing terms: FHA,VA Loan,Conventional,Cash
- Road surface type: Paved
Estimated market value
$405,000
$385,000 - $425,000
$2,156/mo
Price history
| Date | Event | Price |
|---|---|---|
| 7/14/2026 | Price change | $410,000-2.4%$212/sqft |
Source:  MLS of Southern Arizona #22616599 Report a problem MLS of Southern Arizona #22616599 Report a problem | ||
| 7/3/2026 | Listed for sale | $420,000+12.8%$218/sqft |
Source: MLS of Southern Arizona #22616599 Report a problem | ||
| 2/13/2024 | Sold | $372,500-0.4%$193/sqft |
Source: MLS of Southern Arizona #22322980 Report a problem | ||
| 1/16/2024 | Pending sale | $373,990$194/sqft |
Source: MLS of Southern Arizona #22322980 Report a problem | ||
| 1/12/2024 | Price change | $373,990-0.3%$194/sqft |
Source: MLS of Southern Arizona #22322980 Report a problem | ||
| 12/29/2023 | Price change | $374,990-1.3%$194/sqft |
Source: MLS of Southern Arizona #22322980 Report a problem | ||
| 12/22/2023 | Price change | $379,990-1.3%$197/sqft |
Source:  Lennar Homes Report a problem Lennar Homes Report a problem | ||
| 12/2/2023 | Price change | $384,990+1.3%$199/sqft |
Source: MLS of Southern Arizona #22322980 Report a problem | ||
| 11/3/2023 | Price change | $379,990+1.3%$197/sqft |
Source: MLS of Southern Arizona #22322980 Report a problem | ||
| 10/26/2023 | Price change | $374,990-1.3%$194/sqft |
Source: MLS of Southern Arizona #22322980 Report a problem | ||
| 10/21/2023 | Listed for sale | $379,990$197/sqft |
Source: MLS of Southern Arizona #22322980 Report a problem | ||
Public tax history
| Year | Property taxes | Tax assessment |
|---|---|---|
| 2026 | $3,935 +537.1% | $32,375 -11.1% |
| 2025 | $618 +211.6% | $36,432 +652% |
| 2024 | $198 +1508.7% | $4,845 +258.9% |
| 2023 | $12 -5.1% | $1,350 +1700% |
| 2022 | $13 -1.1% | $75 |
| 2021 | $13 -3.4% | $75 |
| 2020 | $14 | $75 |
| 2019 | $14 +1% | $75 |
| 2018 | $13 -2.6% | $75 |
| 2017 | $14 +2.1% | $75 |
| 2016 | $14 | $75 |
| 2015 | -- | -- |
Find assessor info on the county website
Monthly payment
Est. payment
Payment breakdown
Explore the cost of this home by adjusting the details. Changes won't be saved.Climate risks
Neighborhood: 85641
Nearby schools
Schools provided by the listing agent
- Elementary: Sycamore
- Middle: Corona Foothills
- High: Vail Dist Opt
Source: MLS of Southern Arizona. This data may not be complete. We recommend contacting the local school district to confirm school assignments for this home.
Similar homes
- $400,0004 bd2 ba2.3k sqft420 W Lexington St, Vail, AZ 85641For Sale

 MLS ID #22620965, Will William Patr Dingeldein, Russ Lyon Sotheby's International Realty. MLS of Southern Arizona
 - $399,0004 bd2 ba2.1k sqft483 W Weldon St, Vail, AZ 85641For Sale
 MLS ID #22614728, John DeLalla, Tierra Antigua Realty. MLS of Southern Arizona
 - $459,9994 bd2 ba1.8k sqft17462 S Hayward Pl, Vail, AZ 85641New Construction
 MLS ID #22614499, Christina Esala, Real Broker. MLS of Southern Arizona
 - $389,5004 bd2 ba2.1k sqft315 W Aberdeen St, Vail, AZ 85641For Sale
 MLS ID #22606361, Jessica Michelle Federico, Realty Executives Arizona Territory. MLS of Southern Arizona
 - $415,0004 bd2 ba1.8k sqft8705 E Creamy Cliffrose Trl, Pima County, AZ 85641For SaleMLS ID #22622208, Paige A Harris, Tierra Antigua Realty. MLS of Southern Arizona
- $373,0003 bd2 ba1.9k sqft432 S Blue River Loop, Vail, AZ 85641For SaleMLS ID #22608404, Renee L Wilson, JMG. MLS of Southern Arizona
- $358,2893 bd3 ba2.2k sqft276 W Charles L McKay St, Vail, AZ 85641For SaleMLS ID #22615763, David Leach, Realty Executives Arizona Territory. MLS of Southern Arizona
- $368,0004 bd2 ba1.8k sqft17276 S Sienna Bluffs Trl, Vail, AZ 85641For SaleMLS ID #22603225, Richard J Wilson, JMG. MLS of Southern Arizona
- $474,9995 bd4 ba2.7k sqft17478 S Grassland Way, Vail, AZ 85641For SaleMLS ID #22609374, Joiel L Goerke, Long Realty. MLS of Southern Arizona
- $564,9995 bd4 ba2.7k sqft17474 S Hayward Pl, Vail, AZ 85641New ConstructionMLS ID #22614527, Christina Esala, Real Broker. MLS of Southern Arizona
- $384,0004 bd3 ba2k sqft14070 E Red Pine Pl, Vail, AZ 85641For SaleMLS ID #22620278, Juan De La Ossa, Keller Williams Southern Arizona. MLS of Southern Arizona
- $350,0003 bd2 ba1.5k sqft1458 N Wentworth Rd, Vail, AZ 85641For SaleMLS ID #22532585, Denys Lopez Jaramillo, Real Broker. MLS of Southern Arizona
- $450,0003 bd2 ba1.8k sqft13599 E Rincon Ranch Rd, Vail, AZ 85641For SaleMLS ID #22611606, Yves Toby, Long Realty. MLS of Southern Arizona
- $366,9003 bd3 ba2k sqft12425 E Calle Riobamba, Vail, AZ 85641For SaleMLS ID #22619069, Vanessa M Zuern, Coldwell Banker Realty. MLS of Southern Arizona
- $283,0003 bd2 ba1.4k sqft584 E Painted Pueblo Dr, Vail, AZ 85641For SaleMLS ID #22612083, Tanya Villarreal, Indie Realty, LLC. MLS of Southern Arizona
- $365,0004 bd3 ba2.2k sqft12767 E Joffroy Dr, Vail, AZ 85641For SaleMLS ID #22528827, Pamela A Chambers, Realty Executives Arizona Territory. MLS of Southern Arizona
- $335,0004 bd2 ba1.8k sqft10459 S Boothill Way, Vail, AZ 85641For SaleMLS ID #22621747, David K Guthrie, Realty Executives Arizona Territory. MLS of Southern Arizona
- $494,9994 bd3 ba2.2k sqft8870 E Moontear Way, Pima County, AZ 85641New ConstructionMLS ID #22614601, Christina Esala, Real Broker. MLS of Southern Arizona
- $379,9003 bd2 ba1.7k sqft11825 E Becker Dr, Vail, AZ 85641For SaleMLS ID #22608400, Jennifer A Roth, OMNI Homes International. MLS of Southern Arizona
- $370,0003 bd2 ba1.6k sqft12753 E Quail Wash Canyon Ln, Vail, AZ 85641For SaleMLS ID #22620423, Cindy Hand, Tierra Antigua Realty. MLS of Southern Arizona
