Skip main navigation
Closed
  • $260,000

    1763 Ambre Dr, Akron, OH 44312

    4beds
    1,884sqft
    Single Family Residence
    Built in 1954
    1.1 Acres Lot
    $273,600 Zestimate®
    $138/sqft
    $1,985 Estimated rent

    Home value

    $273,600

    $246,000 - $304,000

    $1,985/mo

    Zestimate® history
    Loading
    Loading...

    Owner options

    List your home for rent

    $1,985/mo

    Rent Zestimate®

    Find your next renter with Zillow Rental Manager. Plus, with online applications, you can quickly screen prospective tenants – for free.

    Learn more

    $1,985/mo

    Rent Zestimate®

    Refinance and save

    $1,723/mo

    Est. payment

    Refinancing to a lower rate could help reduce your monthly payments and save thousands over the life of the loan.

    See today's rates

    $1,723/mo

    Est. payment

    Explore your selling options

    Work with a Zillow partner agent

    Leverage their expertise and Zillow's premium Showcase listings to get your home seen by more buyers.

    Get started

    List with your own agent

    Get your home in front of millions of buyers by listing it on Zillow.

    Learn how to do it

    Sell it yourself

    Take full control of how buyers see your home on Zillow by listing For Sale by Owner (FSBO).

    List your home

    What's special

    Large barnComfortable bedroomsInviting kitchenSpacious interiorSerene lot
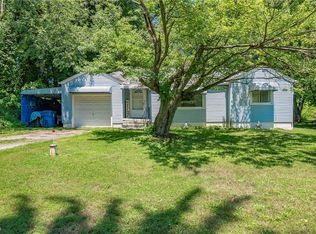
    All systems are a go in this beautifully maintained 4-bedroom ranch in Springfield Township. With recent upgrades including new windows (2018), septic system (2019), A/C and furnace (2020), and a well pump liner and tank (2022), this home offers modern comfort and reliability. The updated electrical system (2024) and a roof that's less than 10 years old add to the peace of mind. Inside, you'll find wood floors in two of the bedrooms and a bright 4-season room off the kitchen, perfect for enjoying throughout the year. The walk-out basement provides additional living or storage space, making this home both charming and functional. Outside there's a large barn/four car tandem style garage with a loft/perfect for whatever hobbies or storage needs you might have. This property offers the tranquility of country living with the convenience of nearby amenities. This is more than just a house—it’s a place where new memories can be made. Don’t miss your chance to make it yours!

    Zillow last checked:

    Listing updated:

    Listed by:

    Tamera Jerome tamerajerome@tprsold.com440-897-0550,

    Berkshire Hathaway HomeServices Stouffer Realty

    Bought with:

    Ginger E Cook, 2017001760

    Real of Ohio

    Source: MLS Now,MLS#: 5066543MLS LogoOriginating MLS: Medina County Board of REALTORS

    Facts & features

    Interior

    Bedrooms & bathrooms
    • Bedrooms: 4
    • Bathrooms: 2
    • Full bathrooms: 1
    • 1/2 bathrooms: 1
    • Main level bathrooms: 1
    • Main level bedrooms: 4
    Primary bedroom
    • Description: Wood Panel,Flooring: Carpet
    • Level: First
    • Dimensions: 19 x 10
    Bedroom
    • Description: Flooring: Carpet
    • Level: First
    • Dimensions: 10 x 18
    Bedroom
    • Description: Flooring: Wood
    • Level: First
    • Dimensions: 13 x 10
    Bedroom
    • Description: Flooring: Wood
    • Level: First
    • Dimensions: 13 x 10
    Primary bathroom
    • Description: Remodeled 2021
    • Level: First
    Dining room
    • Description: Flooring: Wood
    • Features: Built-in Features
    • Level: First
    • Dimensions: 11 x 8
    Kitchen
    • Description: Flooring: Ceramic Tile
    • Features: Granite Counters
    • Level: First
    • Dimensions: 12 x 10
    Laundry
    • Level: Basement
    Living room
    • Description: Flooring: Carpet
    • Features: Fireplace
    • Level: First
    • Dimensions: 14 x 21
    Other
    • Description: Storage,Flooring: Carpet
    • Level: First
    Sunroom
    • Description: Ceiling Fans,Flooring: Stone
    • Level: First
    • Dimensions: 12 x 28
    Workshop
    • Level: Basement
    Heating
    • Baseboard, Forced Air, Gas
    Cooling
    • Central Air
    Appliances
    • Included: Dryer, Humidifier, Range, Refrigerator, Washer
    • Laundry: Gas Dryer Hookup, In Basement
    Features
    • Natural Woodwork
    • Windows: Aluminum Frames
    • Basement: Full
    • Number of fireplaces: 2
    • Fireplace features: Basement, Insert, Family Room
    Interior area
    • Total structure area: 1,884
    • Total interior livable area: 1,884 sqft
    • Finished area above ground: 1,884

    Property

    Parking
    • Total spaces: 2
    • Parking features: Garage
    • Garage spaces: 2
    Features
    • Levels: One
    • Stories: 1
    • Patio & porch: Front Porch, Patio
    • Exterior features: Fire Pit, Private Yard
    Lot
    • Size: 1.1 Acres
    Details
    • Parcel number: 5100469

    Construction

    Type & style
    • Home type: SingleFamily
    • Architectural style: Ranch
    • Property subtype: Single Family Residence
    • Attached to another structure: Yes
    Materials
    • Vinyl Siding
    • Roof: Asphalt,Fiberglass
    Condition
    • Year built: 1954

    Utilities & green energy

    • Sewer: Septic Tank
    • Water: Well

    Community & HOA

    Community
    • Security: Smoke Detector(s)
    • Subdivision: Peterboro Sub
    HOA
    • Has HOA: No
    Location
    • Region: Akron

    Financial & listing details

    • Price per square foot: $138/sqft
    • Tax assessed value: $184,450
    • Annual tax amount: $1,782
    • Date on market: 4/3/2025
    • Cumulative days on market: 181 days

    Price history

    DateEventPrice
    4/2/2025Sold$260,000-6.3%$138/sqft
    Source: MLS Now #5066543 Report a problem
    2/26/2025Pending sale$277,500$147/sqft
    Source: MLS Now #5066543 Report a problem
    11/21/2024Listed for sale$277,500$147/sqft
    Source: MLS Now #5066543 Report a problem
    11/8/2024Contingent$277,500$147/sqft
    Source: MLS Now #5066543 Report a problem
    10/3/2024Price change$277,500-2.6%$147/sqft
    Source: MLS Now #5066543 Report a problem
    8/30/2024Listed for sale$285,000$151/sqft
    Source: MLS Now #5066543 Report a problem

    Public tax history

    YearProperty taxesTax assessment
    2025$4,004 +5.5%$64,560
    2024$3,796 +6.5%$64,560
    2023$3,565 +21.7%$64,560 +40.6%
    2022$2,930 +0.1%$45,910
    2021$2,927 $45,910
    2020-- $45,910 +40.4%
    2019$1,591 +4.1%$32,705 0%
    2018$1,527 -10.8%$32,710
    2017$1,712 $32,710 -5.4%
    2016$1,712 $34,560
    2015$1,712 +1.2%$34,560
    2014$1,691 -10.3%$34,560 -7.7%
    2013$1,884 +0.1%$37,460
    2012$1,883 +2.3%$37,460 +0%
    2011$1,841 -9.8%$37,458 -12.7%
    2010$2,042 $42,907
    2009-- $42,907
    2008$1,836 -15.9%$42,907 +1.6%
    2007$2,184 +2.4%$42,245
    2006$2,132 +2.6%$42,245
    2005$2,079 $42,245 +9.5%
    2004-- $38,588
    2003$1,855 -3.1%$38,588
    2002$1,913 -49.4%$38,588 +11.8%
    2001$3,779 +106.1%$34,511
    2000$1,833 $34,511
    Find assessor info on the county website

    Neighborhood: 44312

    Nearby schools

    GreatSchools rating
    Schools provided by the listing agent
    • District: Springfield LSD Summit- 7713

    Source: MLS Now. This data may not be complete. We recommend contacting the local school district to confirm school assignments for this home.

    Get a cash offer in 3 minutes
    Find out how much your home could sell for in as little as 3 minutes with a no-obligation cash offer.
    Estimated market value
    $273,600
    Get a cash offer in 3 minutes
    Find out how much your home could sell for in as little as 3 minutes with a no-obligation cash offer.
    Estimated market value
    $273,600