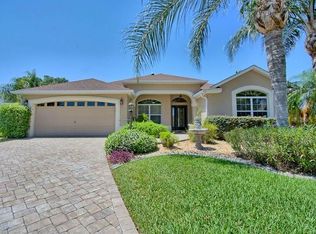
One or more photo(s) has been virtually staged. This expanded home w/ expansive view is loaded w/ special attributes, including both obvious delights & hidden surprises. It sits on fairway No. 1 of Palmer Legends Championship course at the end of a cul-de-sac on a large homesite in the sought-after Village of Winifred. The entire house received special treatment this past year, bringing it to a new height of comfort & luxury. The eat-in kitchen has been remodeled, w/ White Bay upper cabinetry & Cherry cabinets below, adorned w/ bronze hardware. Gorgeous granite countertops make cooking fun. There is loads of storage space for all your gadgets & dish sets. The new LG stainless appliances include a two-drawer French-door refrigerator, a gas stove w/ gas oven, microwave & dishwasher. Adjoining is a built-in bar station w/ two wine coolers & display cabinets for glasses & serve ware. The living room has a gas fireplace & built-in cabinets for television, books & collectibles; the neighboring dining area has matching china cabinets. This large space is well-suited for entertaining. Barn doors slide open to the Florida room, offering more amenities for gathering w/ friends or just cuddling up w/ a good book. This room, under heat & A/C, has a summer kitchen w/ built-in barbecue, lots of cabinets for your entertainment supplies, & a nice sitting area to watch the game on TV. The Florida room’s entire exterior wall of glass doors opens to showcase the newly surfaced swimming pool w/ its three waterfalls. The outdoor Mansard lanai is surrounded w/ palm trees, an ancient oak tree & tropical landscaping. There’s even a putting green. Walk down a pathway to a hidden patio perfect for morning coffee or evening wine. From the Florida room, there’s another sliding barn door to the spacious primary suite. Its ensuite bathroom has a Roman shower, private lavatory, linen closets, his & her sinks & built-in makeup vanity. Two large closets w/ new California Closet systems are between the bedroom & bathroom. On the other side of the home are two spacious guest rooms & a large secondary bathroom w/ jetted tub & shower. Ceramic tile flooring is used t/o the house except for new carpet in the bedrooms. The home has volume ceilings, including a tray ceiling in the dining room & master bedroom. The entire interior was recently repainted. Additional amenities include plantation shutters t/o, knockdown ceilings, high baseboards, & rounded drywall corners. The utility room has top-of-the-line washer & dryer w/ additional cabinetry & a large utility sink. There is enhanced landscaping w/ paver accents, & a screened porch. The two-car, plus golf cart garage, has been fitted w/ high-end cabinets for storing your tools & toys. A new Magic staircase gives easy access to the floored & insulated attic. Three-zone A/C installed in 2021 includes a UV light to kill germs & bacteria. A 75-gallon water heater & new roof were installed in 2022. Additional features include flush-mount Bose speakers t/o, Nest thermostats, tubular skylights, & a whole-house Generac generator. This expanded Designer home boasts 2,864 sq. ft. PLUS the large enclosed Florida room, bringing the living space to 3,717 sq. ft. This is your opportunity to own a slice of The Villages paradise!
Sold for $1,100,000
$1,100,000
1763 ARNSWORTH AVENUE, THE VILLAGES, FL 32162
3beds
2,864sqft
Single Family Residence
Built in 2004
10,050 Square Feet Lot
$1,116,200 Zestimate®
$384/sqft
$4,305 Estimated rent
Home value
$1,116,200
$1.05M - $1.19M
$4,305/mo
Zestimate® history
Owner options
List your home for rent
$4,305/mo
Rent Zestimate®
Find your next renter with Zillow Rental Manager. Plus, with online applications, you can quickly screen prospective tenants – for free.
$4,305/mo
Rent Zestimate®
Refinance and save
$7,042/mo
Est. payment
Refinancing to a lower rate could help reduce your monthly payments and save thousands over the life of the loan.
$7,042/mo
Est. payment
Explore your selling options
Work with a Zillow partner agent
Leverage their expertise and Zillow's premium Showcase listings to get your home seen by more buyers.
Get startedList with your own agent
Get your home in front of millions of buyers by listing it on Zillow.
Learn how to do itSell it yourself
Take full control of how buyers see your home on Zillow by listing For Sale by Owner (FSBO).
List your homeWhat's special
Zillow last checked:
Listing updated:
Listed by:
Chris Day 352-988-7777,
WORTH CLARK REALTY 352-988-7777
Bought with:
Jim Bell, 3600925
REALTY EXECUTIVES IN THE VILLAGES
Source: Stellar MLS,MLS#: G5076880 Originating MLS: Orlando Regional
Originating MLS: Orlando Regional
Facts & features
Interior
Bedrooms & bathrooms
- Bedrooms: 3
- Bathrooms: 2
- Full bathrooms: 2
Rooms
- Room types: Florida Room, Utility Room
Primary bedroom
- Features: Walk-In Closet(s)
- Level: First
- Dimensions: 22x15
Bedroom 1
- Features: Built-in Closet
- Level: First
- Dimensions: 11x10
Bedroom 2
- Features: Built-in Closet
- Level: First
- Dimensions: 11x10
Primary bathroom
- Level: First
- Dimensions: 11x6
Kitchen
- Level: First
- Dimensions: 20x14
Laundry
- Level: First
- Dimensions: 9x8
Living room
- Level: First
- Dimensions: 18x16
Heating
- Natural Gas, Zoned
Cooling
- Central Air, Zoned
Appliances
- Included: Dishwasher, Disposal, Dryer, Gas Water Heater, Microwave, Range, Refrigerator, Washer
- Laundry: Inside, Laundry Room
Features
- Built-in Features, Cathedral Ceiling(s), Ceiling Fan(s), Coffered Ceiling(s), Eating Space In Kitchen, High Ceilings, Living Room/Dining Room Combo, Open Floorplan, Primary Bedroom Main Floor, Stone Counters, Thermostat, Tray Ceiling(s), Vaulted Ceiling(s), Walk-In Closet(s)
- Flooring: Carpet, Ceramic Tile
- Doors: Outdoor Grill, Outdoor Kitchen
- Has fireplace: Yes
Interior area
- Total structure area: 3,717
- Total interior livable area: 2,864 sqft
Property
Parking
- Total spaces: 3
- Parking features: Driveway, Garage Door Opener, Golf Cart Garage, Golf Cart Parking, Oversized
- Attached garage spaces: 3
- Has uncovered spaces: Yes
- Details: Garage Dimensions: 20X30
Features
- Levels: One
- Stories: 1
- Patio & porch: Enclosed, Front Porch, Patio, Porch, Screened
- Exterior features: Irrigation System, Outdoor Grill, Outdoor Kitchen, Rain Gutters, Sprinkler Metered
- Has private pool: Yes
- Pool features: Heated, In Ground, Screen Enclosure
- Has view: Yes
- View description: Golf Course, Pool, Trees/Woods, Water, Pond
- Has water view: Yes
- Water view: Water,Pond
Lot
- Size: 10,050 Square Feet
- Features: Cul-De-Sac, Irregular Lot, On Golf Course, Oversized Lot
- Residential vegetation: Mature Landscaping, Oak Trees, Trees/Landscaped
Details
- Parcel number: D22B085
- Zoning: X
- Special conditions: None
Construction
Type & style
- Home type: SingleFamily
- Property subtype: Single Family Residence
Materials
- Block, Stucco
- Foundation: Slab
- Roof: Shingle
Condition
- New construction: No
- Year built: 2004
Utilities & green energy
- Sewer: Public Sewer
- Water: Public
- Utilities for property: Cable Connected, Electricity Connected, Natural Gas Connected, Sewer Connected, Sprinkler Meter, Sprinkler Recycled, Water Connected
Community & HOA
Community
- Features: Community Mailbox, Deed Restrictions, Fitness Center, Golf Carts OK, Irrigation-Reclaimed Water, Park, Playground, Pool, Restaurant
- Pet fee: $0 monthly
- Senior community: Yes
- Subdivision: VILLAGES OF SUMTER
HOA
- Has HOA: No
- Amenities included: Basketball Court, Golf Course, Pickleball Court(s), Playground, Pool, Shuffleboard Court, Tennis Court(s)
Location
- Region: The Villages
Financial & listing details
- Price per square foot: $384/sqft
- Tax assessed value: $868,830
- Annual tax amount: $10,592
- Date on market: 1/4/2024
- Cumulative days on market: 251 days
- Listing terms: Cash,Conventional,FHA,VA Loan
- Ownership: Fee Simple
- Total actual rent: 0
- Electric utility on property: Yes
- Road surface type: Paved
Price history
| Date | Event | Price |
|---|---|---|
| 10/30/2024 | Sold | $1,100,000-8.3%$384/sqft |
Source:  Stellar MLS #G5076880 Report a problem Stellar MLS #G5076880 Report a problem | ||
| 9/11/2024 | Pending sale | $1,199,900$419/sqft |
Source: Stellar MLS #G5076880 Report a problem | ||
| 2/12/2024 | Price change | $1,199,900-7.7%$419/sqft |
Source: Stellar MLS #G5076880 Report a problem | ||
| 1/4/2024 | Listed for sale | $1,299,900+21.5%$454/sqft |
Source: Stellar MLS #G5076880 Report a problem | ||
| 12/28/2022 | Sold | $1,070,000-8.2%$374/sqft |
Source: Public Record Report a problem | ||
| 11/4/2022 | Pending sale | $1,165,000$407/sqft |
Source: Stellar MLS #G5059501 Report a problem | ||
| 10/17/2022 | Price change | $1,165,000-6.4%$407/sqft |
Source: Stellar MLS #G5059501 Report a problem | ||
| 9/9/2022 | Price change | $1,245,000-4.2%$435/sqft |
Source: Stellar MLS #G5059501 Report a problem | ||
| 8/15/2022 | Listed for sale | $1,299,500+84.3%$454/sqft |
Source: Stellar MLS #G5059501 Report a problem | ||
| 1/1/2021 | Listing removed | -- |
Source: Owner Report a problem | ||
| 1/15/2015 | Sold | $705,000+0.9%$246/sqft |
Source: Stellar MLS #G4807787 Report a problem | ||
| 8/21/2014 | Listed for sale | $698,500-8%$244/sqft |
Source: Owner Report a problem | ||
| 7/12/2014 | Listing removed | $759,000$265/sqft |
Source: ERA Grizzard Real Estate #G4702604 Report a problem | ||
| 3/27/2014 | Price change | $759,000-2.7%$265/sqft |
Source: ERA Tom Grizzard, Inc. #G4702604 Report a problem | ||
| 1/14/2014 | Listed for sale | $779,900+11.6%$272/sqft |
Source: Tom Grizzard, Inc. #G4702604 Report a problem | ||
| 7/5/2007 | Sold | $699,000+41.8%$244/sqft |
Source: Public Record Report a problem | ||
| 8/17/2004 | Sold | $493,100$172/sqft |
Source: Public Record Report a problem | ||
Public tax history
| Year | Property taxes | Tax assessment |
|---|---|---|
| 2025 | $6,596 -35.2% | $552,090 -35.8% |
| 2024 | $10,178 -3.9% | $859,540 -4.5% |
| 2023 | $10,593 +77.2% | $899,790 +82.5% |
| 2022 | $5,979 -5.7% | $492,960 +3% |
| 2021 | $6,342 -3.7% | $478,610 +1.4% |
| 2020 | $6,588 | $472,010 +2.3% |
| 2019 | $6,588 -0.4% | $461,400 +1.9% |
| 2018 | $6,613 +10.2% | $452,800 -0.6% |
| 2017 | $6,002 -3.1% | $455,540 +0.2% |
| 2016 | $6,195 -0.7% | $454,640 +20% |
| 2015 | $6,237 +14.9% | $379,020 +0.8% |
| 2014 | $5,430 -2% | $376,020 +1.5% |
| 2013 | $5,538 | $370,470 +1.7% |
| 2012 | -- | $364,280 +5% |
| 2011 | -- | $346,989 -0.5% |
| 2010 | -- | $348,889 -3.4% |
| 2009 | -- | $361,189 -4.6% |
| 2008 | -- | $378,792 +10.4% |
| 2007 | -- | $343,035 +6% |
| 2006 | -- | $323,547 +3% |
| 2005 | -- | $314,124 |
Find assessor info on the county website
Neighborhood: 32162
Nearby homes
- $661,300-- bd-- ba2k sqft1755 Arnsworth Ave, The Villages, FL 32162Off Market
- $951,800-- bd-- ba2.2k sqft1766 Arnsworth Ave, The Villages, FL 32162Off Market
- $467,400-- bd-- ba2.4k sqft1747 Arnsworth Ave, The Villages, FL 32162Off Market
- $787,4003 bd2 ba2.4k sqft1758 Arnsworth Ave, The Villages, FL 32162Off Market
- $1,304,9003 bd2 ba2.4k sqft1750 Townsend Ter, The Villages, FL 32162Off Market
- $605,600-- bd-- ba2k sqft1750 Arnsworth Ave, The Villages, FL 32162Off Market
- $479,400-- bd-- ba2.2k sqft1739 Arnsworth Ave, The Villages, FL 32162Off Market
- $490,800-- bd-- ba1.9k sqft1742 Arnsworth Ave, The Villages, FL 32162Off Market
Nearby schools
GreatSchools rating
- 8/10Wildwood Elementary SchoolGrades: PK-5Distance: 4.7 mi
- 3/10Wildwood Middle/ High SchoolGrades: 6-12Distance: 4.5 mi
Get a cash offer in 3 minutes
Find out how much your home could sell for in as little as 3 minutes with a no-obligation cash offer.
Estimated market value
$1,116,200
Get a cash offer in 3 minutes
Find out how much your home could sell for in as little as 3 minutes with a no-obligation cash offer.
Estimated market value
$1,116,200
- Florida
- Sumter County
- The Villages
- 32162
- 1763 ARNSWORTH AVENUE
Nearby cities
Nearby zip codes
Other The Villages Topics
