Skip main navigation
Sold for $380,000
  • $380,000

    1763 Ayshire Dr, Titusville, FL 32796

    3beds
    1,630sqft
    Single Family Residence
    Built in 1986
    0.3 Acres Lot
    $-- Zestimate®
    $233/sqft
    $2,091 Estimated rent

    Home value

    Not available

    Estimated sales range

    Not available

    $2,091/mo

    Zestimate® history
    Loading
    Loading...

    Owner options

    List your home for rent

    $2,091/mo

    Rent Zestimate®

    Find your next renter with Zillow Rental Manager. Plus, with online applications, you can quickly screen prospective tenants – for free.

    Learn more

    $2,091/mo

    Rent Zestimate®

    Refinance and save

    $2,545/mo

    Est. payment

    Refinancing to a lower rate could help reduce your monthly payments and save thousands over the life of the loan.

    See today's rates

    $2,545/mo

    Est. payment

    Explore your selling options

    Work with a Zillow partner agent

    Leverage their expertise and Zillow's premium Showcase listings to get your home seen by more buyers.

    Get started

    List with your own agent

    Get your home in front of millions of buyers by listing it on Zillow.

    Learn how to do it

    Sell it yourself

    Take full control of how buyers see your home on Zillow by listing For Sale by Owner (FSBO).

    List your home

    What's special

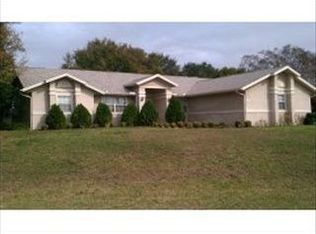
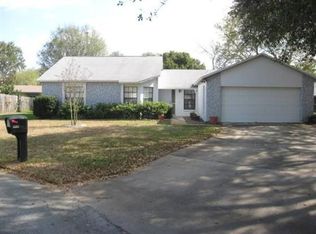
    Welcome to your dream home in the coveted Sherwood Estates! This stunning property features a beautifully updated open kitchen with sleek quartz countertops and elegant ceramic tile throughout, creating a seamless blend of modern luxury and timeless style. Your very own private oasis with an expansive parklike backyard, perfect for outdoor entertaining, family gatherings, or simply enjoying a peaceful retreat. The meticulously landscaped garden offers a serene escape with lush greenery, mature trees, and ample space for recreational activities. Huge screened porch adds additional living space. Inside, the open-concept living area boasts an abundance of natural light, highlighting the spacious layout and high-quality finishes. Cozy up by the charming wood-burning fireplace. Owners suite updated and boast custom walk in closet, dual sinks and walk in shower beaming with natural light. Additional features include a 3-year-old metal roof and 6-year-old AC. RV Parking as well!

    Zillow last checked:

    Listing updated:

    Listed by:

    Jenn Clements 321-302-1430,

    Coastal Life Properties LLC

    Bought with:

    Arthur Stagg, 3263209

    Keller WIlliams Heritage

    Source: Space Coast AOR,MLS#: 1016393

    Facts & features

    Interior

    Bedrooms & bathrooms
    • Bedrooms: 3
    • Bathrooms: 2
    • Full bathrooms: 2
    Primary bedroom
    • Level: Main
    • Area: 180
    • Dimensions: 12.00 x 15.00
    Bedroom 2
    • Level: Main
    • Area: 196
    • Dimensions: 14.00 x 14.00
    Bedroom 3
    • Level: Main
    • Area: 140
    • Dimensions: 10.00 x 14.00
    Dining room
    • Level: Main
    • Area: 130
    • Dimensions: 10.00 x 13.00
    Family room
    • Level: Main
    • Area: 130
    • Dimensions: 10.00 x 13.00
    Living room
    • Level: Main
    • Area: 256
    • Dimensions: 16.00 x 16.00
    Other
    • Description: Porch
    • Level: Main
    • Area: 312
    • Dimensions: 12.00 x 26.00
    Heating
    • Electric
    Cooling
    • Central Air, Electric
    Features
    • Has fireplace: No
    Interior area
    • Total structure area: 2,448
    • Total interior livable area: 1,630 sqft

    Property

    Parking
    • Total spaces: 2
    • Parking features: Covered, Garage, RV Access/Parking
    • Garage spaces: 2
    Features
    • Stories: 1
    • Pool features: None
    Lot
    • Size: 0.3 Acres
    • Features: Wooded
    Details
    • Additional parcels included: 0000000
    • Parcel number: 21342455000000000800
    • Special conditions: Standard

    Construction

    Type & style
    • Home type: SingleFamily
    • Property subtype: Single Family Residence
    Materials
    • Block, Concrete, Stucco, Wood Siding
    Condition
    • New construction: No
    • Year built: 1986

    Utilities & green energy

    • Sewer: Public Sewer
    • Water: Public
    • Utilities for property: Electricity Connected, Sewer Connected, Water Connected

    Community & HOA

    Community
    • Subdivision: Sherwood Estates
    HOA
    • Has HOA: No
    Location
    • Region: Titusville

    Financial & listing details

    • Price per square foot: $233/sqft
    • Tax assessed value: $155,440
    • Annual tax amount: $2,331
    • Date on market: 6/10/2024
    • Listing terms: Cash,Conventional,FHA,VA Loan

    Price history

    DateEventPrice
    7/22/2024Pending sale$395,000+3.9%$242/sqft
    Source: Space Coast AOR #1016393 Report a problem
    7/19/2024Sold$380,000-3.8%$233/sqft
    Source: Space Coast AOR #1016393 Report a problem
    7/6/2024Contingent$395,000$242/sqft
    Source: St Augustine St Johns County BOR #SC1016393 Report a problem
    6/17/2024Pending sale$395,000$242/sqft
    Source: Stellar MLS #O6213505 Report a problem
    6/16/2024Contingent$395,000$242/sqft
    Source: Space Coast AOR #1016393 Report a problem
    6/10/2024Listed for sale$395,000+125.7%$242/sqft
    Source: Space Coast AOR #1016393 Report a problem
    3/9/2018Sold$175,000-5.4%$107/sqft
    Source: Space Coast AOR #802639 Report a problem
    1/16/2018Listed for sale$185,000+122.9%$113/sqft
    Source: CENTURY 21 Flag Agency #802639 Report a problem
    7/1/1988Sold$83,000$51/sqft
    Source: Agent Provided Report a problem

    Public tax history

    YearProperty taxesTax assessment
    2018$2,331 -16.4%$155,440 +82.3%
    2017$2,787 +147.5%$85,250 +2.1%
    2016$1,126 +54.5%$83,500 +0.7%
    2015$729 -1.2%$82,920 +0.8%
    2014$738 $82,270 -8.9%
    2013-- $90,260 +13.2%
    2012$746 -10.4%$79,710 -5.5%
    2011$833 -21.3%$84,330 -24.2%
    2010$1,059 +10%$111,180 -14.3%
    2009$962 +0%$129,760 -17.9%
    2008$962 -13.8%$158,000 -11.7%
    2007$1,116 -7.2%$179,000 +11.8%
    2005$1,203 -1.8%$160,070 +38.2%
    2004$1,225 -1.5%$115,850 +13.3%
    2003$1,244 +2.4%$102,260 +6.7%
    2002$1,215 +3.2%$95,830 +4.7%
    2001$1,178 +9.7%$91,540 +13%
    2000$1,073 $81,010
    Find assessor info on the county website

    Neighborhood: 32796

    Nearby schools

    GreatSchools rating
    Schools provided by the listing agent
    • Elementary: Oak Park
    • Middle: Madison
    • High: Astronaut

    Source: Space Coast AOR. This data may not be complete. We recommend contacting the local school district to confirm school assignments for this home.

    Get pre-qualified for a loan
    At Zillow Home Loans, we can pre-qualify you in as little as 5 minutes with no impact to your credit score.

    An equal housing lender. NMLS #10287.