You simply can't beat these waterfront views at Hidden Lake! Freshly painted and move in ready, this 2-bed, 2.1-bath townhome with a 2-car garage offers the perfect location surrounded by trails and greenery. Step inside to a dramatic two-story foyer that opens to a spacious living room, dining area, kitchen, powder room, and convenient first floor laundry. Upstairs, the primary suite features a walk-in closet and private ensuite bath. A generously sized second bedroom and full hall bath complete the upper level. The FINISHED LOOKOUT BASEMENT provides additional living space perfect for a family room, home office, gym, or recreation area. Extensive updates include hardwood flooring, fresh paint throughout, new carpet in bedrooms, rebuilt staircases to the basement and second floor, updated fireplace mantel, tile flooring in the kitchen and all bathrooms, new vanities, tubs, and shower surrounds (2024), A/C (approx. 2024), newer furnace, Andersen sliding door and first floor windows (2024), refrigerator (2026), dishwasher (2025), washer and dryer (2025), and microwave (2026). Enjoy maintenance free living with breathtaking lake views and trails right outside your door! Enjoy easy access to major commuter routes including I-88 and I-355, and the highly rated Downers Grove North High School. Close to the Morton Arboretum and the Prairie Path for additional biking and recreational opportunities and just a short drive to the Metra BNSF Railway Line station for commuters.
Active
$435,000
1763 Briggs Ct, Lisle, IL 60532
2beds
1,233sqft
Townhouse, Single Family Residence
Built in 1997
1,656 Square Feet Lot
$-- Zestimate®
$353/sqft
$316/mo HOA
What's special
Updated fireplace mantelConvenient first floor laundryGenerously sized second bedroomFull hall bathFresh paint throughoutPrimary suiteNewer furnace
- --
- on Zillow |
- 461
- views |
- 25
- saves |
Zillow last checked:
Listing updated:
Listed by:
Katie Doyle 630-750-3273,
Compass
Source: MRED as distributed by MLS GRID,MLS#: 12675486
Facts & features
Interior
Bedrooms & bathrooms
- Bedrooms: 2
- Bathrooms: 3
- Full bathrooms: 2
- 1/2 bathrooms: 1
Rooms
- Room types: Deck
Primary bedroom
- Features: Flooring (Carpet), Window Treatments (Blinds), Bathroom (Full)
- Level: Second
- Area: 165 Square Feet
- Dimensions: 15X11
Bedroom 2
- Features: Flooring (Carpet), Window Treatments (Blinds)
- Level: Second
- Area: 100 Square Feet
- Dimensions: 10X10
Deck
- Level: Main
- Area: 110 Square Feet
- Dimensions: 11X10
Dining room
- Features: Flooring (Hardwood)
- Level: Main
- Area: 100 Square Feet
- Dimensions: 10X10
Kitchen
- Features: Kitchen (Pantry-Closet), Flooring (Ceramic Tile)
- Level: Main
- Area: 120 Square Feet
- Dimensions: 12X10
Laundry
- Features: Flooring (Ceramic Tile)
- Level: Main
- Area: 25 Square Feet
- Dimensions: 5X5
Living room
- Features: Flooring (Hardwood)
- Level: Main
- Area: 182 Square Feet
- Dimensions: 14X13
Heating
- Natural Gas
Cooling
- Central Air
Appliances
- Included: Range, Microwave, Dishwasher, Refrigerator, Washer, Dryer, Disposal, Stainless Steel Appliance(s)
- Laundry: Gas Dryer Hookup, In Unit
Features
- Doors: 6 Panel Door(s)
- Windows: Screens, Blinds, Window Treatments
- Basement: Finished,Daylight,Full
- Number of fireplaces: 1
- Fireplace features: Living Room
Interior area
- Total structure area: 1,866
- Total interior livable area: 1,233 sqft
- Finished area below ground: 420
Property
Parking
- Total spaces: 2
- Parking features: Asphalt, Garage Door Opener, Yes, Garage Owned, Attached, Garage
- Attached garage spaces: 2
- Has uncovered spaces: Yes
Accessibility
- Accessibility features: No Disability Access
Features
- Patio & porch: Deck
- Exterior features: Balcony
- Has view: Yes
- View description: Back of Property
- Has water view: Yes
- Water view: Back of Property
Lot
- Size: 1,656 Square Feet
- Dimensions: 24x69x24x69
Details
- Parcel number: 0815301020
- Special conditions: None
Construction
Type & style
- Home type: Townhouse
- Property subtype: Townhouse, Single Family Residence
Materials
- Brick
- Foundation: Concrete Perimeter
Condition
- New construction: No
- Year built: 1997
Utilities & green energy
- Electric: Circuit Breakers
- Sewer: Public Sewer
- Water: Public
Community & HOA
Community
- Subdivision: Hidden Lake
HOA
- Has HOA: Yes
- Amenities included: Bike Room/Bike Trails
- Services included: Insurance, Lawn Care, Snow Removal
- HOA fee: $316 monthly
Location
- Region: Lisle
Financial & listing details
- Price per square foot: $353/sqft
- Tax assessed value: $115,519
- Annual tax amount: $8,824
- Date on market: 6/26/2026
- Ownership: Fee Simple w/ HO Assn.
Estimated market value
Not available
Estimated sales range
Not available
Not available
Price history
| Date | Event | Price |
|---|---|---|
| 6/27/2013 | Sold | $243,000-11.6%$197/sqft |
Source:  MRED as distributed by MLS GRID #08343735 Report a problem MRED as distributed by MLS GRID #08343735 Report a problem | ||
| 4/4/2005 | Sold | $275,000+45.5%$223/sqft |
Source: Public Record Report a problem | ||
| 11/7/1997 | Sold | $189,000$153/sqft |
Source: Public Record Report a problem | ||
Public tax history
| Year | Property taxes | Tax assessment |
|---|---|---|
| 2024 | $8,824 +4.1% | $115,519 +9.6% |
| 2023 | $8,476 +6.3% | $105,430 +8% |
| 2022 | $7,977 +3.6% | $97,620 +3.9% |
| 2021 | $7,697 +1.7% | $93,930 +1.8% |
| 2020 | $7,568 +3.1% | $92,240 +4.5% |
| 2019 | $7,338 -6.4% | $88,250 -3% |
| 2018 | $7,843 +2.8% | $90,980 +3.5% |
| 2017 | $7,631 +1.5% | $87,910 +3.8% |
| 2016 | $7,519 +1.6% | $84,730 +6.2% |
| 2015 | $7,399 -4.5% | $79,790 -1.6% |
| 2014 | $7,746 +2.1% | $81,120 -0.2% |
| 2013 | $7,584 +4.6% | $81,310 -3.7% |
| 2012 | $7,251 +3.5% | $84,470 -5.9% |
| 2011 | $7,004 +1.9% | $89,810 -5% |
| 2010 | $6,876 +2.2% | $94,550 -7.1% |
| 2009 | $6,728 +3.3% | $101,760 +1.4% |
| 2008 | $6,510 +3.1% | $100,350 +5.9% |
| 2007 | $6,315 -0.6% | $94,760 +3% |
| 2006 | $6,356 +4.4% | $92,000 +6.7% |
| 2005 | $6,089 +4.4% | $86,230 +5.9% |
| 2004 | $5,830 +6.6% | $81,420 +8.4% |
| 2003 | $5,471 +10.4% | $75,110 +7.5% |
| 2002 | $4,954 +10.8% | $69,880 +7.5% |
| 2001 | $4,471 +3% | $65,010 +5.9% |
| 2000 | $4,342 | $61,390 |
Find assessor info on the county website
Monthly payment
Est. payment
Payment breakdown
Explore the cost of this home by adjusting the details. Changes won't be saved.Climate risks
Neighborhood: 60532
Nearby schools
GreatSchools rating
- 7/10Goodrich Elementary SchoolGrades: PK-6Distance: 1.4 mi
- 9/10Thomas Jefferson Jr High SchoolGrades: 7-8Distance: 2.6 mi
- 7/10Community H S Dist 99 - North High SchoolGrades: 9-12Distance: 4.3 mi
Schools provided by the listing agent
- Elementary: Goodrich Elementary School
- Middle: Thomas Jefferson Junior High Sch
- High: Downers Grove North High School
- District: 68
Source: MRED as distributed by MLS GRID. This data may not be complete. We recommend contacting the local school district to confirm school assignments for this home.
- $380,0002 bd3 ba1.4k sqft1767 Briggs Ct, Lisle, IL 60532Sold
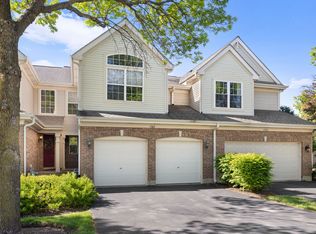
- $448,200-- bd2 ba1.5k sqft1759 Briggs Ct, Lisle, IL 60532Off Market
- $431,100-- bd2 ba1.4k sqft1755 Briggs Ct, Lisle, IL 60532Off Market
- $490,800-- bd2 ba1.6k sqft1771 Briggs Ct, Lisle, IL 60532Off Market
- $481,2003 bd4 ba1.6k sqft1751 Briggs Ct, Lisle, IL 60532Off Market
- $542,000-- bd2 ba1.6k sqft6136 Wingate Dr, Lisle, IL 60532Off Market
- $505,4003 bd3 ba1.6k sqft1775 Briggs Ct, Lisle, IL 60532Off Market
- $436,2002 bd3 ba1.4k sqft6140 Wingate Dr, Lisle, IL 60532Off Market
A local agent can set up tours, give advice and negotiate with sellers.
A local lender can help you make sure your offer is ready when you are.
Similar homes
- $409,9003 bd2 ba1k sqft2330 Weatherford Ln, Naperville, IL 60565New
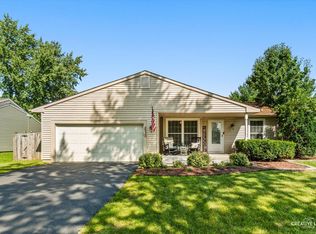 MLS ID #12735760, Kerri Forest, CSC, Keller Williams Infinity. MRED as distributed by MLS GRID
 - $249,9002 bd1 ba1k sqft2370 Abbeywood Dr APT B, Lisle, IL 60532Active
 MLS ID #12730051, John Wilt, CNC, Realstar Realty, Inc. MRED as distributed by MLS GRID
 - $405,0002 bd3 ba1.5k sqft87 Townsend Cir, Naperville, IL 60565Active
 MLS ID #12726840, Damian Bugajski, Advantage Realty Group. MRED as distributed by MLS GRID
 - $233,5002 bd2 ba1k sqft2260 Abbeywood Dr APT F, Lisle, IL 60532Price Change
 MLS ID #12695001, Sophia Su, RE/MAX of Naperville. MRED as distributed by MLS GRID
 - $450,0003 bd3 ba1.7k sqft3804 Petra Ct, Naperville, IL 60564ActiveMLS ID #12724417, Tasha Miller, INFRONT Realty. MRED as distributed by MLS GRID
- $439,9002 bd2 ba1.5k sqft5645 S Cass Ave APT 301, Westmont, IL 60559ActiveMLS ID #12730702, Karen Hook, Realty Executives Legacy. MRED as distributed by MLS GRID
- $280,0002 bd2 ba1k sqft2880 Torrey Pine Ln APT 1H, Lisle, IL 60532ActiveMLS ID #12669524, Mike Loewer, ABR,E-PRO,SRES, Century 21 Circle. MRED as distributed by MLS GRID
- $369,5003 bd3 ba1.5k sqft8009 Wildwood Ln, Darien, IL 60561ActiveMLS ID #12730758, Bill Kimball, @properties Christie's International Real Estate. MRED as distributed by MLS GRID
- $354,9003 bd2 ba1.8k sqft2481 Stoughton Cir, Aurora, IL 60502NewMLS ID #12737391, Christopher Prokopiak, Redfin Corporation. MRED as distributed by MLS GRID
- $375,0003 bd4 ba1.7k sqft1114 Coventry Ln, Bolingbrook, IL 60440ActiveMLS ID #12664544, Kierra Stevens, Keller Williams Premiere Properties. MRED as distributed by MLS GRID
- $455,0003 bd3 ba1.8k sqft3827 Petra Ct, Naperville, IL 60564ActiveMLS ID #12611801, Tasha Miller, INFRONT Realty. MRED as distributed by MLS GRID
- $469,0002 bd3 ba1.2k sqft11044 W 72nd St, Indian Head Park, IL 60525ActiveMLS ID #12712325, Leticia Tassone, Compass. MRED as distributed by MLS GRID
- $345,0002 bd2 ba1.3k sqft1223 Old Mill Ln, Elk Grove Village, IL 60007NewMLS ID #12739894, Andrea DeLaTorre, @properties Christie's International Real Estate. MRED as distributed by MLS GRID
- $425,0002 bd3 ba1.6k sqft624 Daisy Ln, Roselle, IL 60172ActiveMLS ID #12713358, Todd Gagliano, SFR, RE/MAX Properties Northwest. MRED as distributed by MLS GRID
- $365,0002 bd3 ba1.6k sqft1987 Osprey Ct #1987, Bartlett, IL 60103NewMLS ID #12738377, Francesca Ciccone, CSC, @properties Christie's International Real Estate. MRED as distributed by MLS GRID
- $450,0003 bd3 ba1.7k sqft251 Clubhouse St, Bolingbrook, IL 60490ActiveMLS ID #12713276, Kevin Burke, ABR,SRS, RE/MAX 10. MRED as distributed by MLS GRID
- $334,9003 bd3 ba1.5k sqft2986 Waters Edge Cir, Aurora, IL 60504NewMLS ID #12739916, Kimberly Brown-Lewis, Redfin Corporation. MRED as distributed by MLS GRID
- $459,9003 bd4 ba1.6k sqft1009 E Wilson Ave, Lombard, IL 60148ActiveMLS ID #12686605, Larry Test, Charles Rutenberg Realty of IL. MRED as distributed by MLS GRID
- $344,9003 bd2 ba1.4k sqft5S027 Pebble Beach Ct, Naperville, IL 60563ActiveMLS ID #12731763, Gamaliel I Marin, Smart Home Realty. MRED as distributed by MLS GRID
- $420,0003 bd3 ba1.6k sqft216 Larsdotter Ln, Geneva, IL 60134Price ChangeMLS ID #12730429, Millie Klinnert, ABR,CSC,PSA,RENE,SFR,SRES, Baird & Warner Fox Valley - Geneva. MRED as distributed by MLS GRID
