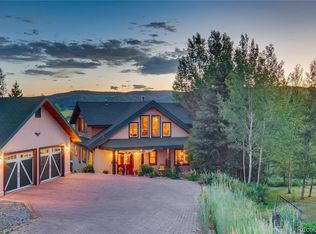

Nestled in a quiet cul-de-sac in the coveted mountain area, this rare gem is now priced well under a recent appraisal. Homes in this desirable location don't come on the market often, so schedule your showing today. This 5-bedroom, 3-bathroom property sits on a spacious 0.39-acre lot, offering ample yard space, mature landscaping with expansive views and room to grow. The covered entry welcomes you into a tiled foyer and opens into the main living, dining, and kitchen areas. Enjoy the vaulted tongue-and-groove ceilings and abundant windows that flood the space with natural light. The spacious dining area provides easy access to the front deck, ideal for entertaining. The kitchen boasts quartz countertops, plenty of cabinetry, pantry space & bar seating, making it a chef's delight. On the main level, you'll find the hall closets, two bedrooms with a shared full bath, and the primary bedroom featuring an en-suite 3/4 bath. The lower level feels like an additional home, with two bedrooms, bathroom, and a large den/family room that opens to the back deck. After a day of snowy adventures, you’ll be able to warm up in the cozy sauna. The owners have invested in your future, with nearly $50k in a solar array on home and shares in the community solar garden. Electric bills avg $15/mo. The home also has an on-demand hot water heater, newer high-efficiency gas-forced air furnace, so A/C can be added if desired. The garage is outfitted with two electric vehicle chargers (1 inside/1 outside), ensuring you're always ready to go on your mountain adventures! With outdoor living spaces in both the front and back yards, you can chase the sun or enjoy the shade and listen to the sandhill cranes echoing across the valley. This property is near Whistler Park, Yampa River Core Trail which offers access to downtown and 5 minutes from our world class resort. Explore the 3D Matterport tour to fully envision yourself living the dream in Steamboat Springs. Live. Play. Own.
Sold for $1,725,000
$1,725,000
1763 Brome Drive, Steamboat Springs, CO 80487
5beds
2,608sqft
Single Family Residence
Built in 1987
0.39 Acres Lot
$1,668,300 Zestimate®
$661/sqft
$5,831 Estimated rent
Home value
$1,668,300
$1.45M - $1.92M
$5,831/mo
Zestimate® history
Owner options
List your home for rent
$5,831/mo
Rent Zestimate®
Find your next renter with Zillow Rental Manager. Plus, with online applications, you can quickly screen prospective tenants – for free.
$5,831/mo
Rent Zestimate®
Refinance and save
$7,767/mo
Est. payment
Refinancing to a lower rate could help reduce your monthly payments and save thousands over the life of the loan.
$7,767/mo
Est. payment
Explore your selling options
Work with a Zillow partner agent
Leverage their expertise and Zillow's premium Showcase listings to get your home seen by more buyers.
Get startedList with your own agent
Get your home in front of millions of buyers by listing it on Zillow.
Learn how to do itSell it yourself
Take full control of how buyers see your home on Zillow by listing For Sale by Owner (FSBO).
List your homeWhat's special
Expansive viewsVaulted tongue-and-groove ceilingsMature landscapingPantry spaceQuartz countertopsCozy saunaBar seating
Zillow last checked:
Listing updated:
Listed by:
Angela Ashby 970-439-2633,
NextHome Mountain Properties
Bought with:
Colleen deJong, FA40034272
Steamboat Sotheby's International Realty
Source: Altitude Realtors,MLS#: S1057759 Originating MLS: Steamboat Springs Board of Realtors
Originating MLS: Steamboat Springs Board of RealtorsFacts & features
Interior
Bedrooms & bathrooms
- Bedrooms: 5
- Bathrooms: 3
- Full bathrooms: 1
- 3/4 bathrooms: 2
Primary bedroom
- Level: Main
Bedroom
- Level: Lower
Bedroom
- Level: Lower
Bedroom
- Level: Main
Bedroom
- Level: Main
Bathroom
- Level: Main
Family room
- Level: Lower
Kitchen
- Level: Main
Laundry
- Level: Lower
Living room
- Level: Main
Other
- Level: Main
Sauna
- Level: Lower
Other
- Level: Lower
Utility room
- Level: Lower
Heating
- Active Solar, Forced Air
Appliances
- Included: Dryer, Dishwasher, Electric Range, Freezer, Disposal, Microwave, Oven, Refrigerator, Washer, Washer/Dryer
Features
- Ceiling Fan(s), Tongue and Groove Ceiling(s), High Speed Internet, Kitchen Island, Primary Suite, Pantry, Quartz Counters, Smoke Free, Sauna, Vaulted Ceiling(s)
- Flooring: Carpet, Tile, Vinyl, Wood
Interior area
- Total interior livable area: 2,608 sqft
Property
Parking
- Total spaces: 1
- Parking features: Detached, Electric Vehicle Charging Station(s), Garage, Off Street
- Garage spaces: 1
Features
- Levels: Two
- Has view: Yes
- View description: Mountain(s), Valley
Lot
- Size: 0.39 Acres
- Features: See Remarks
Details
- Parcel number: R6254063
- Zoning description: Single Family
Construction
Type & style
- Home type: SingleFamily
- Property subtype: Single Family Residence
Materials
- Frame, Wood Siding
- Roof: Metal
Condition
- Resale
- Year built: 1987
Utilities & green energy
- Sewer: Connected, Public Sewer
- Water: Public
- Utilities for property: Natural Gas Available, High Speed Internet Available, Sewer Available, Water Available, Sewer Connected
Green energy
- Energy efficient items: Water Heater
Community & HOA
Community
- Features: None
- Subdivision: Whistler Meadows Subd
HOA
- Has HOA: No
Location
- Region: Steamboat Springs
Financial & listing details
- Price per square foot: $661/sqft
- Tax assessed value: $1,651,420
- Annual tax amount: $4,638
- Date on market: 5/8/2025
- Exclusions: No
- Road surface type: Paved
Price history
| Date | Event | Price |
|---|---|---|
| 8/28/2025 | Sold | $1,725,000-9%$661/sqft |
Source:  Altitude Realtors #S1057759 Report a problem Altitude Realtors #S1057759 Report a problem | ||
| 8/8/2025 | Pending sale | $1,895,000-5%$727/sqft |
Source: Altitude Realtors #S1057759 Report a problem | ||
| 7/26/2025 | Price change | $1,995,000+5.3%$765/sqft |
Source:  NextHome #S1057759 Report a problem NextHome #S1057759 Report a problem | ||
| 6/23/2025 | Price change | $1,895,000-5%$727/sqft |
Source: Altitude Realtors #S1057759 Report a problem | ||
| 5/8/2025 | Listed for sale | $1,995,000$765/sqft |
Source: Altitude Realtors #S1057759 Report a problem | ||
Public tax history
| Year | Property taxes | Tax assessment |
|---|---|---|
| 2024 | $4,638 +3.4% | $110,650 |
| 2023 | $4,488 +24% | $110,650 +68.8% |
| 2022 | $3,619 -1.8% | $65,570 -2.8% |
| 2021 | $3,685 +15% | $67,460 +14.2% |
| 2020 | $3,205 +2.5% | $59,090 |
| 2019 | $3,126 +51.1% | $59,090 +13.7% |
| 2017 | $2,068 -19.3% | $51,980 +14.3% |
| 2016 | $2,562 +26.6% | $45,480 |
| 2015 | $2,023 +6.8% | $45,480 +11.7% |
| 2014 | $1,894 +2.1% | $40,710 -10.2% |
| 2012 | $1,855 | $45,310 -23.1% |
| 2010 | -- | $58,950 |
| 2009 | -- | $58,950 +10.8% |
| 2008 | -- | $53,200 |
| 2007 | -- | $53,200 +39.4% |
| 2005 | -- | $38,170 |
Find assessor info on the county website
Neighborhood: 80487
Nearby homes
- $2,031,8002 bd1 ba1k sqft1761 Brome Dr, Steamboat Springs, CO 80487Off Market
- $--2 bd1 ba625 sqft1761 Brome Dr UNIT 2, Steamboat Springs, CO 80487Off Market

- $2,020,2004 bd3 ba2.8k sqft1765 Brome Dr, Steamboat Springs, CO 80487Off Market
- $1,751,1002 bd2 ba1.3k sqft1767 Brome Dr, Steamboat Springs, CO 80487Off Market
- $1,800,0004 bd3 ba1.9k sqft1759 Brome Dr, Steamboat Springs, CO 80487Sold
- $1,820,2004 bd3 ba2.6k sqft1762 Meadow Ct, Steamboat Springs, CO 80487Off Market
- $2,703,8006 bd4 ba4.1k sqft1764 Brome Dr, Steamboat Springs, CO 80487Off Market
- $1,845,0004 bd3 ba2.5k sqft4035 Whistler Rd, Steamboat Springs, CO 80487Off Market
Nearby schools
GreatSchools rating
- 9/10Strawberry Park Elementary SchoolGrades: PK-5Distance: 3.9 mi
- 8/10Steamboat Springs Middle SchoolGrades: 6-8Distance: 3.8 mi
- 7/10Steamboat Springs High SchoolGrades: 9-12Distance: 3.2 mi
Schools provided by the listing agent
- Elementary: Soda Creek
- Middle: Steamboat Springs
- High: Steamboat Springs
Source: Altitude Realtors. This data may not be complete. We recommend contacting the local school district to confirm school assignments for this home.


Get pre-qualified for a loan
At Zillow Home Loans, we can pre-qualify you in as little as 5 minutes with no impact to your credit score.An equal housing lender. NMLS #10287.
- Colorado
- Routt County
- Steamboat Springs
- 80487
- 1763 Brome Drive
Nearby cities
Nearby zip codes
Other Steamboat Springs Topics
- Apartments for Rent in 80487
- Houses for Sale in 80487
- Houses for Rent in 80487
- 80487 Real Estate
- Steamboat Springs Condos
- Houses for Sale in Steamboat Springs
- Newest Listings in Steamboat Springs
- Steamboat Springs Home Values
- Steamboat Springs Real Estate Agents
- Steamboat Springs Refinance
- Steamboat Springs Mortgage Rates
