Skip main navigation
Closed
  • $1,183,250

    1763 Buckhead Valley Ln NE, Atlanta, GA 30324

    5beds
    5,542sqft
    Single Family Residence
    Built in 2003
    4,356 Square Feet Lot
    $1,025,400 Zestimate®
    $214/sqft
    $6,894 Estimated rent

    Home value

    $1,025,400

    $913,000 - $1.16M

    $6,894/mo

    Zestimate® history
    Loading
    Loading...

    Owner options

    List your home for rent

    $6,894/mo

    Rent Zestimate®

    Find your next renter with Zillow Rental Manager. Plus, with online applications, you can quickly screen prospective tenants – for free.

    Learn more

    $6,894/mo

    Rent Zestimate®

    Refinance and save

    $7,637/mo

    Est. payment

    Refinancing to a lower rate could help reduce your monthly payments and save thousands over the life of the loan.

    See today's rates

    $7,637/mo

    Est. payment

    Explore your selling options

    Work with a Zillow partner agent

    Leverage their expertise and Zillow's premium Showcase listings to get your home seen by more buyers.

    Get started

    List with your own agent

    Get your home in front of millions of buyers by listing it on Zillow.

    Learn how to do it

    Sell it yourself

    Take full control of how buyers see your home on Zillow by listing For Sale by Owner (FSBO).

    List your home

    What's special

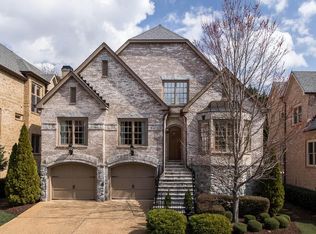
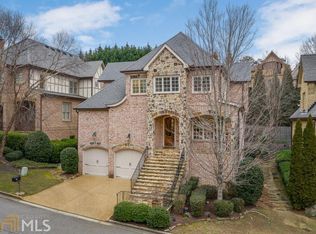
    Luxury appointments and low maintenance lifestyle abound in this home located in one of Atlanta's iconic neighborhoods- Pine Hills. This 4 sided brick home was built in 2003 and recently updated in 2022. The main level of this home features 10' ceilings, beautifully crafted crown moldings, solid Brazilian cherry wood flooring, entry foyer, bedroom/office ensuite, dining room with coffered ceiling, kitchen open to the family room. The eat-in kitchen features Quartzite countertops, solid slab Quartzite backsplash, painted custom cabinetry, 10' long island, KitchenAid gas range, vent hood, double ovens, built-in microwave, custom outfitted walk-in pantry and a breakfast room. A large laundry room just off the kitchen also features Quartzite countertops and another large custom outfitted storage pantry. The family room features a sleek, marble-clad fireplace flanked by custom built-in bookcases. French doors lead from the family room to the screened in porch with skylights that overlook the fenced back yard. Upstairs, the Primary Suite features a large sitting area with fireplace with gas logs flanked by custom built-in bookcases, dual walk-in closets with custom organization and a renovated bath. The Primary bath features a large walk in shower with dual shower heads and frameless glass enclosure, modern soaking tub and dual vanities with quartz countertops. Two additional ensuite bedrooms are featured on the second floor. The finished terrace level offers tons of space which include an ensuite bedroom, large living area with tray ceiling, second kitchen and dining space. The terrace level kitchen features granite countertops, a mini-fridge, dishwasher, microwave, wine rack and island with seating. There is also a great storage room with work bench and storage cabinets big enough to handle all of your storage needs. This home is "elevator ready" with large custom built closets on each floor that can be easily converted into an elevator. Fine details and quality are hallmarks throughout this home which is conveniently located in Brookhaven near CHOA, EMORY, Lenox, I-85, GA-400, Buckhead, Midtown, Shady Valley Park and world class shopping and dining.

    Zillow last checked:

    Listing updated:

    Listed by:

    Jackson Bass 404-694-4663,

    Keller Williams Realty Buckhead

    Bought with:

    Non Mls Salesperson, 366612

    Source: GAMLS,MLS#: 20171272MLS Logo

    Facts & features

    Interior

    Bedrooms & bathrooms
    • Bedrooms: 5
    • Bathrooms: 5
    • Full bathrooms: 5
    • Main level bathrooms: 1
    • Main level bedrooms: 1
    Rooms
    • Room types: Foyer, Laundry, Bonus Room, Exercise Room, Family Room, Great Room, Game Room, Media Room, Office
    Dining room
    • Features: Separate Room
    Kitchen
    • Features: Breakfast Bar, Breakfast Room, Kitchen Island, Solid Surface Counters, Walk-in Pantry
    Heating
    • Natural Gas, Central, Forced Air, Zoned
    Cooling
    • Ceiling Fan(s), Central Air, Heat Pump, Zoned
    Appliances
    • Included: Gas Water Heater, Cooktop, Dishwasher, Double Oven, Disposal, Microwave, Refrigerator, Stainless Steel Appliance(s)
    • Laundry: In Hall
    Features
    • Bookcases, High Ceilings, Double Vanity, Separate Shower, Walk-In Closet(s)
    • Flooring: Hardwood, Carpet
    • Windows: Double Pane Windows
    • Basement: Bath Finished,Interior Entry,Exterior Entry,Finished,Full
    • Attic: Pull Down Stairs
    • Number of fireplaces: 2
    • Fireplace features: Living Room, Master Bedroom, Factory Built, Gas Starter, Gas Log
    Interior area
    • Total structure area: 5,542
    • Total interior livable area: 5,542 sqft
    • Finished area above ground: 3,910
    • Finished area below ground: 1,632

    Property

    Parking
    • Total spaces: 2
    • Parking features: Garage Door Opener, Garage
    • Has garage: Yes
    Features
    • Levels: Two
    • Stories: 2
    • Patio & porch: Porch, Screened
    • Exterior features: Sprinkler System
    • Fencing: Fenced,Back Yard
    Lot
    • Size: 4,356 Square Feet
    • Features: Level
    Details
    • Parcel number: 18 155 02 144

    Construction

    Type & style
    • Home type: SingleFamily
    • Architectural style: Brick 4 Side,European,Other,Traditional
    • Property subtype: Single Family Residence
    Materials
    • Other, Brick
    • Roof: Composition
    Condition
    • Resale
    • New construction: No
    • Year built: 2003

    Utilities & green energy

    • Sewer: Public Sewer
    • Water: Public
    • Utilities for property: Cable Available, Sewer Connected, Electricity Available, High Speed Internet, Natural Gas Available, Phone Available, Water Available
    Green energy
    • Energy efficient items: Thermostat
    • Water conservation: Low-Flow Fixtures

    Community & HOA

    Community
    • Features: Park, Playground, Sidewalks, Street Lights, Near Public Transport, Walk To Schools, Near Shopping
    • Security: Security System, Carbon Monoxide Detector(s), Smoke Detector(s)
    • Subdivision: Buckhead Valley
    HOA
    • Has HOA: Yes
    • Services included: Reserve Fund
    • HOA fee: $300 annually
    Location
    • Region: Atlanta

    Financial & listing details

    • Price per square foot: $214/sqft
    • Annual tax amount: $10,359
    • Date on market: 2/29/2024
    • Cumulative days on market: 60 days
    • Listing agreement: Exclusive Right To Sell
    • Listing terms: Cash,Conventional,FHA,VA Loan
    • Electric utility on property: Yes

    Price history

    DateEventPrice
    5/31/2024Sold$1,183,250-5.3%$214/sqft
    Source: GAMLS #20171272 Report a problem
    5/9/2024Pending sale$1,250,000$226/sqft
    Source: GAMLS #20171272 Report a problem
    4/30/2024Contingent$1,250,000$226/sqft
    Source: GAMLS #20171272 Report a problem
    4/17/2024Price change$1,250,000-1.5%$226/sqft
    Source: FMLS GA #7337736 Report a problem
    4/3/2024Price change$1,269,000-2.4%$229/sqft
    Source: GAMLS #20171272 Report a problem
    2/29/2024Listed for sale$1,299,900$235/sqft
    Source: FMLS GA #7337736 Report a problem

    Public tax history

    Tax history is unavailable.

    Neighborhood: Pine Hills

    Nearby schools

    GreatSchools rating
    Schools provided by the listing agent
    • Elementary: Woodward
    • Middle: Sequoyah
    • High: Cross Keys

    Source: GAMLS. This data may not be complete. We recommend contacting the local school district to confirm school assignments for this home.

    Get a cash offer in 3 minutes
    Find out how much your home could sell for in as little as 3 minutes with a no-obligation cash offer.
    Estimated market value
    $1,025,400
    Get a cash offer in 3 minutes
    Find out how much your home could sell for in as little as 3 minutes with a no-obligation cash offer.
    Estimated market value
    $1,025,400