Skip main navigation
Off market
  • $761,000

    1763 Club Estates Blvd, Statham, GA 30666

    5beds
    3,711sqft
    SingleFamily
    Built in 2012
    0.94 Acres Lot
    $761,000 Zestimate®
    $205/sqft
    $3,519 Estimated rent

    Home value

    $761,000

    $723,000 - $799,000

    $3,519/mo

    Zestimate® history
    Loading
    Loading...

    Owner options

    List your home for rent

    $3,519/mo

    Rent Zestimate®

    Find your next renter with Zillow Rental Manager. Plus, with online applications, you can quickly screen prospective tenants – for free.

    Learn more

    $3,519/mo

    Rent Zestimate®

    Refinance and save

    $6,876/mo

    Est. payment

    Refinancing to a lower rate could help reduce your monthly payments and save thousands over the life of the loan.

    See today's rates

    $6,876/mo

    Est. payment

    Explore your selling options

    Work with a Zillow partner agent

    Leverage their expertise and Zillow's premium Showcase listings to get your home seen by more buyers.

    Get started

    List with your own agent

    Get your home in front of millions of buyers by listing it on Zillow.

    Learn how to do it

    Sell it yourself

    Take full control of how buyers see your home on Zillow by listing For Sale by Owner (FSBO).

    List your home

    What's special

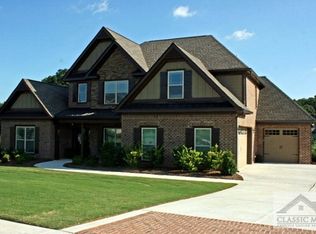
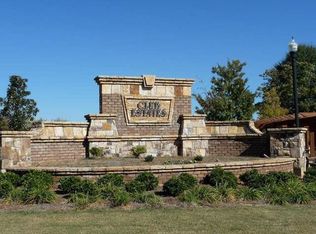
    Looking for your dream home in one of the state's top performing school districts? This immaculate Oconee County home is the answer to your dreams! Located in one of Oconee County's gated communities, Club Estates, this immaculate modern-day craftsman style house will delight the most discriminating buyer for years to come! This masterpiece has it all: amazing open floor plan, massive 9-foot ceilings and exposed beams showcasing the natural beauty of the structure itself, custom built-in bookcases, sourround sound speakers and reading/working nooks to maximize every square inch of the home, centrally located grand fireplace, use of natural materials including brick and stone on the exterior and extensive use of hardwood floors and granite countertops in the interior, and of course a wide and welcoming front porch with entry through the breathtaking set of French doors. Once inside the exquisite two-story foyer, you will notice hardwood floors that flow seamlessly throughout the common areas of the home. To the left of the foyer is the formal dining room with a coffered ceiling and elegant wainscoted walls. On the right is the study/ library. Just beyond the staircase is where everyday family life unfolds. A beautiful state of the art chef's kitchen with stainless appliances, custom cabinetry, built-in reading nook, breakfast area, granite countertops, island bar, tile backsplash, 5 burner gas cook-top, and most importantly a butler's pantry! While preparing meals or helping the kids with homework in the kitchen, one can easily maintain a conversation with others, enjoy the casual elegance of a roaring fire, and keep up with the big game in the adjacent living room. At the garage entry, you will find a mudroom space with built-in cabinets for bookbags and other daily essentials. Here on the main level, you will find a bedroom as well as a full bath. Upstairs is the generously sized master suite with trey ceiling and sitting area. The master bath features a stylish tile floor, granite countertops, soaking tub, separate tiled shower and huge walk-in closet. Here on the second level you will find 3 additional bedrooms, 2 full baths and a media room. 3 car garage with brand new epoxy floor coating. Zoned in the highly sought after North Oconee School. Expansive back yard for playing and entertaining, home is located on a cul de sac. Amenities including: walking trails, tennis courts, swimming pool, 4,000 sq ft clubhouse over looks lake. Love where you live!

    This property is off market, which means it's not currently listed for sale or rent on Zillow. This may be different from what's available on other websites or public sources.
    Facts & features

    Interior

    Bedrooms & bathrooms
    • Bedrooms: 5
    • Bathrooms: 4
    • Full bathrooms: 4
    Heating
    • Other
    Cooling
    • Central
    Features
    • Fireplace, Security System, 9 Ft+ Ceilings, Built-ins, Ceiling Fan
    • Flooring: Carpet, Hardwood
    • Has fireplace: Yes
    Interior area
    • Total interior livable area: 3,711 sqft

    Property

    Parking
    • Parking features: Garage - Attached
    Features
    • Exterior features: Other, Wood, Brick
    Lot
    • Size: 0.94 Acres
    Details
    • Parcel number: A01I066

    Construction

    Type & style
    • Home type: SingleFamily
    Materials
    • Wood
    • Foundation: Slab
    • Roof: Asphalt
    Condition
    • Year built: 2012

    Utilities & green energy

    • Sewer: Septic Tank

    Community & neighborhood

    Location
    • Region: Statham

    HOA & financial

    HOA
    • Has HOA: Yes
    • HOA fee: $2,400 monthly

    Other

    Other facts
    • Style: Traditional, Craftsman, Other-See Remarks
    • Rooms: Dining Room, Foyer, Eat-in Kitchen, Family Room, Laundry Room, Office, Storage, Great Room, Bonus Room, Study, Loft
    • Floors: Carpet, Tile, Wood
    • Appliances: Range, Gas Stove, Microwave, Wall Oven, Standard Oven, Grill Range
    • Interior Features: Fireplace, Security System, 9 Ft+ Ceilings, Built-ins, Ceiling Fan
    • Construction: Brick, Stone, HardiPlank Type
    • Heat: Central
    • Air: Central Electric, Prgrammable Thermostat
    • Water: City/County
    • Fireplace: 1 Fireplace, Living Room, Great Room, Gas Logs
    • Kitchen Features: Solid Surface Countertop, Back Splash
    • Exterior Features: Covered Porch, Irrigation System, Patio
    • Garage: Attached, Garage, 3+ Parking
    • Foundation/Basement: Slab
    • Extras: Garage Door Opener, Attic Storage
    • Amenities: Pool, Street Lighting, Clubhouse, Tennis Court
    • Documents on File: Seller Disclosure
    • Ownership: Owner
    • Sewer: Septic Tank
    • City: Statham
    • Area: 09:West Oconee Co.
    • Subdivision: Club Estates
    • Stories: Two
    • Lot Size/Acreage: .51-1
    • Ownership: Owner

    Price history

    DateEventPrice
    4/15/2019Sold$449,000$121/sqft
    Source: Hive MLS #CM967550 Report a problem
    3/6/2019Listed for sale$449,000+12.3%$121/sqft
    Source: 5Market Realty #967550 Report a problem
    4/7/2017Sold$400,000-2.4%$108/sqft
    Source: Hive MLS #CM954083 Report a problem
    2/10/2017Pending sale$409,900$110/sqft
    Source: Coldwell Banker Upchurch Realty #954083 Report a problem
    1/26/2017Listed for sale$409,900+21.2%$110/sqft
    Source: Coldwell Banker Upchurch Realty #954083 Report a problem
    12/11/2012Sold$338,195$91/sqft
    Source: Public Record Report a problem

    Public tax history

    YearProperty taxesTax assessment
    2025$4,972 -7.5%$280,821 +2.9%
    2024$5,372 -1.4%$272,985 +6.7%
    2023$5,446 +5.1%$255,825 +13.3%
    2022$5,182 +27.7%$225,828 +27.6%
    2021$4,058 +10.2%$177,004 +10.1%
    2020$3,681 +1.6%$160,771 +5.1%
    2019$3,622 +2.5%$152,902 +2.5%
    2018$3,534 +1.4%$149,212
    2017$3,487 $149,212 +0.1%
    2016$3,487 $149,000 +1.1%
    2015$3,487 +1%$147,403 +3.7%
    2014$3,451 +1.4%$142,121 +5.4%
    2013$3,403 $134,836
    2012-- --
    2011-- --
    2010-- --
    2009-- $39,200 -17.6%
    2008-- $47,600

    Find assessor info on the county website

    Neighborhood: 30666

    Nearby schools

    GreatSchools rating
    Schools provided by the listing agent
    • Elementary: Dove Creek Elementary
    • Middle: North Oconee
    • High: Malcom Bridge Middle

    Source: The MLS. This data may not be complete. We recommend contacting the local school district to confirm school assignments for this home.

    Get a cash offer in 3 minutes
    Find out how much your home could sell for in as little as 3 minutes with a no-obligation cash offer.
    Estimated market value
    $761,000
    Get a cash offer in 3 minutes
    Find out how much your home could sell for in as little as 3 minutes with a no-obligation cash offer.
    Estimated market value
    $761,000