Skip main navigation
Closed
  • $925,000

    1763 Country Club Dr, Long Grove, IL 60047

    4beds
    4,030sqft
    Single Family Residence
    Built in 1997
    1.55 Acres Lot
    $-- Zestimate®
    $230/sqft
    $5,898 Estimated rent

    Home value

    Not available

    Estimated sales range

    Not available

    $5,898/mo

    Zestimate® history
    Loading
    Loading...

    Owner options

    List your home for rent

    $5,898/mo

    Rent Zestimate®

    Find your next renter with Zillow Rental Manager. Plus, with online applications, you can quickly screen prospective tenants – for free.

    Learn more

    $5,898/mo

    Rent Zestimate®

    Refinance and save

    $6,235/mo

    Est. payment

    Refinancing to a lower rate could help reduce your monthly payments and save thousands over the life of the loan.

    See today's rates

    $6,235/mo

    Est. payment

    Explore your selling options

    Work with a Zillow partner agent

    Leverage their expertise and Zillow's premium Showcase listings to get your home seen by more buyers.

    Get started

    List with your own agent

    Get your home in front of millions of buyers by listing it on Zillow.

    Learn how to do it

    Sell it yourself

    Take full control of how buyers see your home on Zillow by listing For Sale by Owner (FSBO).

    List your home

    What's special

    Handsome fireplace mantleFull english basementPanoramic viewsBeautiful viewsDecorative alcoveFamily roomVaulted ceiling
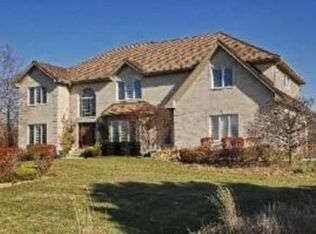
    This 4,030 SQFT Long Grove home has incredible potential and is awaiting your design ideas to revive it's former grandeur. Enjoy sunrises every morning with beautiful views across 1.5 acres along with serene sounds of wildlife from the pond area. Guests are first welcomed into an inviting 2 story foyer with symmetrical coat closets and flanked by formal living/dining rooms with curved archways. The family room is sure impress with a handsome fireplace mantle which stretches up to the tall cathedral ceilings. Perfect panoramic views from the kitchen through wall-to-wall glass doors/windows. The first floor features a convenient laundry/mud room and an office that could easily be converted into a 5th bedroom with the adjacent full bathroom nearby. Up on the second floor, all 4 bedrooms feature trey/vaulted ceilings and access to a full bathroom. The master bedroom features a decorative alcove and magnificent trey ceiling with molding for ambient rope lighting. The master bathroom boasts a vaulted ceiling, dual walk-in closets with custom organizers, dual vanities, jetted bathtub, and a proper shower with 4 sprayers and built-in seat. The second bedroom is another en-suite with full private bathroom and the 3rd/4th bedroom share a Jack and Jill bathroom featuring another vaulted ceiling. The full English basement offers plenty of open space to accommodate your future dream plans including 8' and 9' ceilings, a roughed in bathroom and fireplace. High efficiency HVAC including 2 water heaters, 2 furnaces and 2 air conditioners. The updated composite roof is an expensive upgrade offering peace of mind for many, many years! Award winning schools in Kildeer Countryside School District #96 and Stevenson High School #125. Excellent location in the Country Club Meadows neighborhood just 1 block away from the recently renovated 408 acre Buffalo Creek Forest Preserve, 1 mile from IL-53 for commuting, and 2 miles from shopping at the Deer Park Town Center. The current HOA dues are $320 per year which may increase to $395 per year if the Flock cameras are approved by the village. The seller does not provide a survey or well/septic inspection. Tax proration 100%. Sold as is.

    Zillow last checked:

    Listing updated:

    Listed by:

    Dean Tubekis 847-541-5000,

    Coldwell Banker Realty,

    Matt Melull 847-354-2565,

    Coldwell Banker Realty

    Bought with:

    Vitaliy Kutnyy

    Core Realty & Investments Inc.

    Source: MRED as distributed by MLS GRID,MLS#: 12498087MLS Logo

    Facts & features

    Interior

    Bedrooms & bathrooms
    • Bedrooms: 4
    • Bathrooms: 4
    • Full bathrooms: 4
    Rooms
    • Room types: Bonus Room, Eating Area, Foyer, Office
    Primary bedroom
    • Features: Flooring (Hardwood), Bathroom (Full)
    • Level: Second
    • Area: 384 Square Feet
    • Dimensions: 24X16
    Bedroom 2
    • Features: Flooring (Wood Laminate)
    • Level: Second
    • Area: 196 Square Feet
    • Dimensions: 14X14
    Bedroom 3
    • Features: Flooring (Wood Laminate)
    • Level: Second
    • Area: 132 Square Feet
    • Dimensions: 12X11
    Bedroom 4
    • Features: Flooring (Carpet)
    • Level: Second
    • Area: 132 Square Feet
    • Dimensions: 12X11
    Bonus room
    • Features: Flooring (Carpet)
    • Level: Second
    • Area: 260 Square Feet
    • Dimensions: 20X13
    Dining room
    • Features: Flooring (Hardwood)
    • Level: Main
    • Area: 315 Square Feet
    • Dimensions: 15X21
    Eating area
    • Features: Flooring (Hardwood)
    • Level: Main
    • Area: 140 Square Feet
    • Dimensions: 14X10
    Family room
    • Features: Flooring (Hardwood)
    • Level: Main
    • Area: 336 Square Feet
    • Dimensions: 21X16
    Foyer
    • Features: Flooring (Ceramic Tile)
    • Level: Main
    • Area: 156 Square Feet
    • Dimensions: 13X12
    Kitchen
    • Features: Kitchen (Eating Area-Breakfast Bar, Eating Area-Table Space, Galley, Island, Pantry-Walk-in, Granite Counters), Flooring (Hardwood)
    • Level: Main
    • Area: 736 Square Feet
    • Dimensions: 32X23
    Laundry
    • Features: Flooring (Ceramic Tile)
    • Level: Main
    • Area: 64 Square Feet
    • Dimensions: 8X8
    Living room
    • Level: Main
    • Area: 224 Square Feet
    • Dimensions: 16X14
    Office
    • Features: Flooring (Hardwood)
    • Level: Main
    • Area: 156 Square Feet
    • Dimensions: 13X12
    Heating
    • Natural Gas, Forced Air, Zoned
    Cooling
    • Central Air, Zoned
    Appliances
    • Included: Dishwasher, High End Refrigerator, Washer, Dryer, Stainless Steel Appliance(s), Oven, Water Softener, Down Draft, Gas Cooktop, Multiple Water Heaters, Gas Water Heater
    • Laundry: Main Level, Gas Dryer Hookup, Sink
    Features
    • Vaulted Ceiling(s), Cathedral Ceiling(s), 1st Floor Bedroom, 1st Floor Full Bath, High Ceilings, Granite Counters
    • Flooring: Hardwood
    • Basement: Unfinished,Bath/Stubbed,Egress Window,Full,Daylight
    • Number of fireplaces: 2
    • Fireplace features: Wood Burning, Gas Starter, Family Room, Basement
    Interior area
    • Total structure area: 6,053
    • Total interior livable area: 4,030 sqft

    Property

    Parking
    • Total spaces: 3
    • Parking features: Asphalt, Garage Door Opener, Yes, Garage Owned, Attached, Garage
    • Attached garage spaces: 3
    • Has uncovered spaces: Yes
    Accessibility
    • Accessibility features: No Disability Access
    Features
    • Stories: 2
    • Patio & porch: Deck
    • Has view: Yes
    • View description: Water
    • Has water view: Yes
    • Water view: Water
    • Waterfront features: Pond
    Lot
    • Size: 1.55 Acres
    • Dimensions: 177X74X341X164X319
    Details
    • Parcel number: 14362080040000
    • Special conditions: None
    • Other equipment: Water-Softener Owned

    Construction

    Type & style
    • Home type: SingleFamily
    • Property subtype: Single Family Residence
    Materials
    • Synthetic Stucco
    • Foundation: Concrete Perimeter
    Condition
    • New construction: No
    • Year built: 1997

    Utilities & green energy

    • Electric: Circuit Breakers, 200+ Amp Service
    • Sewer: Septic Tank
    • Water: Well

    Community & HOA

    Community
    • Security: Fire Sprinkler System
    • Subdivision: Country Club Meadows
    HOA
    • Has HOA: Yes
    • Services included: None
    • HOA fee: $320 annually
    Location
    • Region: Long Grove

    Financial & listing details

    • Price per square foot: $230/sqft
    • Tax assessed value: $748,185
    • Annual tax amount: $23,074
    • Date on market: 10/20/2025
    • Listing terms: Conventional
    • Ownership: Fee Simple w/ HO Assn.

    Price history

    DateEventPrice
    2/13/2026Sold$925,000-7.5%$230/sqft
    Source: MRED as distributed by MLS GRID #12498087 Report a problem
    2/9/2026Pending sale$1,000,000$248/sqft
    Source: MRED as distributed by MLS GRID #12498087 Report a problem
    11/26/2025Contingent$1,000,000$248/sqft
    Source: MRED as distributed by MLS GRID #12498087 Report a problem
    11/20/2025Price change$1,000,000-2.4%$248/sqft
    Source: MRED as distributed by MLS GRID #12498087 Report a problem
    11/18/2025Listed for sale$1,025,000$254/sqft
    Source: MRED as distributed by MLS GRID #12498087 Report a problem
    11/11/2025Contingent$1,025,000$254/sqft
    Source: MRED as distributed by MLS GRID #12498087 Report a problem
    11/5/2025Listed for sale$1,025,000+33.8%$254/sqft
    Source: MRED as distributed by MLS GRID #12498087 Report a problem
    3/22/2002Sold$766,000+77.6%$190/sqft
    Source: Public Record Report a problem
    7/30/1997Sold$431,333+197.5%$107/sqft
    Source: Public Record Report a problem
    10/8/1996Sold$145,000$36/sqft
    Source: Public Record Report a problem

    Public tax history

    YearProperty taxesTax assessment
    2024$23,079 -0.3%$260,367 +4.4%
    2023$23,160 +5.1%$249,370 +2.8%
    2022$22,041 +5%$242,673 +4.5%
    2021$20,995 +2.7%$232,266 +2.6%
    2020$20,452 +3.2%$226,314 +0.9%
    2019$19,813 -5.9%$224,340 -9.7%
    2018$21,051 $248,402 +1.2%
    2017$21,051 +2.7%$245,408 +3.3%
    2016$20,500 -12.4%$237,637 +5%
    2015$23,399 +1.6%$226,343 -9.5%
    2014$23,038 +4.5%$249,991 -0.2%
    2012$22,046 +6%$250,517 -3%
    2011$20,802 -9.1%$258,248 -17.5%
    2010$22,884 +4%$312,907 -4%
    2009$21,999 +3.8%$325,945 +2.1%
    2008$21,196 +1.7%$319,334 +2.4%
    2006$20,852 +0.7%$311,959
    2005$20,712 +12.9%--
    2004$18,352 +9.3%--
    2003$16,785 +2.1%--
    2002$16,442 +5.1%--
    2001$15,645 +3.5%$233,712 +2.7%
    2000$15,110 $227,564
    Find assessor info on the county website

    Neighborhood: 60047

    Nearby schools

    GreatSchools rating
    Schools provided by the listing agent
    • Elementary: Kildeer Countryside Elementary S
    • Middle: Woodlawn Middle School
    • High: Adlai E Stevenson High School
    • District: 96

    Source: MRED as distributed by MLS GRID. This data may not be complete. We recommend contacting the local school district to confirm school assignments for this home.

    Get pre-qualified for a loan
    At Zillow Home Loans, we can pre-qualify you in as little as 5 minutes with no impact to your credit score.

    An equal housing lender. NMLS #10287.