Skip main navigation
Off market
  • $553,100

    1763 Granite Rapids Dr, Frisco, TX 75034

    4beds
    3baths
    3,033sqft
    SingleFamily
    Built in 2001
    8,306 Square Feet Lot
    $553,100 Zestimate®
    $182/sqft
    $3,426 Estimated rent

    Home value

    $553,100

    $525,000 - $581,000

    $3,426/mo

    Zestimate® history
    Loading
    Loading...

    Owner options

    List your home for rent

    $3,426/mo

    Rent Zestimate®

    Find your next renter with Zillow Rental Manager. Plus, with online applications, you can quickly screen prospective tenants – for free.

    Learn more

    $3,426/mo

    Rent Zestimate®

    Refinance and save

    $4,663/mo

    Est. payment

    Refinancing to a lower rate could help reduce your monthly payments and save thousands over the life of the loan.

    See today's rates

    $4,663/mo

    Est. payment

    Explore your selling options

    Work with a Zillow partner agent

    Leverage their expertise and Zillow's premium Showcase listings to get your home seen by more buyers.

    Get started

    List with your own agent

    Get your home in front of millions of buyers by listing it on Zillow.

    Learn how to do it

    Sell it yourself

    Take full control of how buyers see your home on Zillow by listing For Sale by Owner (FSBO).

    List your home

    What's special

    Home Sweet Home This move-in ready home is approximately 3033 sq ft it includes 4 bedrooms, 3 bathrooms, stacked formals, a game room, and a 3 car garage. Once you enter this beautiful brick home you will be greeted by a tiles entryway with towering ceilings that reveal a balcony from the game room above. The entryway opens into the stacked formals on the right and ahead you will see the staircase and the family room. In the formal living room you see that the ceiling soars up to meet the second story height of the entry with large arched window and Plantation Shutters that, when open, bathe the room in natural light. The formals share a nice neutral paint tone that was done in Oct ???09, and they have new carpet as of June ???10. The formal dining is distinguished by lower ceilings giving it a more intimate feel, with elegant crown molding, a chair rail, and an attractive light fixture. If you continue past the formals and the stairway you will enter the inviting family room, which is open to the kitchen and the breakfast nook creating an open and airy feel. This room boasts Pergo laminate wood flooring and a wall of windows that overlook the backyard and flood the room with light. In the corner is a fireplace with a tile surround and a beautiful full mantle. In the kitchen you will find 42??? cabinets, built-in appliances including a gas cooktop, a tile backsplash, decorative wood edges on the countertops and a large combined breakfast bar/island overlooking the family room and breakfast nook. The spacious master bedroom is downstairs, separated for maximum privacy, and offers crown molding, a lighted ceiling fan, and fresh paint as of June '10. Double doors lead into the private master bath with tile floors, a garden tub, separate shower, and dual high-low vanities and make-up area! A downstairs bedroom and bathroom, with crown molding, a chair rail, a lighted ceiling fan, and a view of the front yard, make a perfect nursery, guest room, or mother-in-law suite. A

    This property is off market, which means it's not currently listed for sale or rent on Zillow. This may be different from what's available on other websites or public sources.
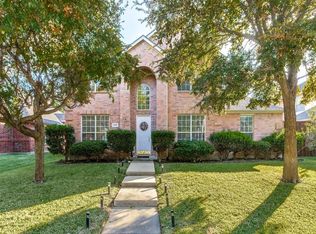
    Facts & features

    Interior

    Bedrooms & bathrooms
    • Bedrooms: 4
    • Bathrooms: 3
    Heating
    • Other
    Cooling
    • Central
    Features
    • Has fireplace: Yes
    • Fireplace features: Electric
    Interior area
    • Total interior livable area: 3,033 sqft

    Property

    Parking
    • Parking features: Garage - Attached
    Features
    • Exterior features: Brick
    Lot
    • Size: 8,306 Square Feet
    Details
    • Parcel number: R221695

    Construction

    Type & style
    • Home type: SingleFamily
    Materials
    • Foundation: Slab
    • Roof: Composition
    Condition
    • Year built: 2001

    Community & HOA

    HOA
    • Has HOA: Yes
    • HOA fee: $963 monthly
    Location
    • Region: Frisco

    Financial & listing details

    • Price per square foot: $182/sqft
    • Tax assessed value: $639,383
    • Annual tax amount: $1,006

    Price history

    DateEventPrice
    11/1/2010Sold--
    Source: Agent Provided Report a problem
    10/9/2010Pending sale$229,900$76/sqft
    Source: Keller Williams - Frisco #11435214 Report a problem
    7/15/2010Listed for sale$229,900$76/sqft
    Source: Visual Tour #11435214 Report a problem

    Public tax history

    YearProperty taxesTax assessment
    2025$1,006 +8.9%$547,386 +10%
    2024$923 +9.3%$497,624 +10%
    2023$845 -4.4%$452,385 +10%
    2022$884 +2.8%$411,259 +10%
    2021$860 +12.4%$373,872 +8.4%
    2020$765 -0.8%$344,921 +0.8%
    2019$771 -5.7%$342,067 -5.6%
    2018$817 -87%$362,231 +6.7%
    2017$6,297 $339,508 +10%
    2016$6,297 +12.4%$308,644 +10%
    2015$5,605 $280,585 +5.6%
    2014$5,605 $265,648 +6.6%
    2013$5,605 $249,220 +7%
    2012-- $232,915 +6.1%
    2011-- $219,597 -10%
    2010-- $244,122 -0.8%
    2009-- $246,107 +9.8%
    2007-- $224,115 +6.8%
    2006$517 +1.9%$209,812 +5.3%
    2005$508 $199,263 +1.5%
    2004-- $196,358 -6%
    2003-- $208,833 -2.7%
    2002-- $214,698
    Find assessor info on the county website

    Neighborhood: Westfalls Village

    Nearby schools

    GreatSchools rating
    Get a cash offer in 3 minutes
    Find out how much your home could sell for in as little as 3 minutes with a no-obligation cash offer.
    Estimated market value
    $553,100
    Get a cash offer in 3 minutes
    Find out how much your home could sell for in as little as 3 minutes with a no-obligation cash offer.
    Estimated market value
    $553,100