*** Buyer Financing fell through *** Welcome to your new home in the charming community of Glendale Heights, IL! This stunning ranch-style residence offers a perfect blend of comfort, style, and convenience, featuring 3 bedrooms and 3 full bathrooms. As you step inside, you are greeted by an expansive and well-illuminated living room and dining room combo. Large windows flood the space with natural light, creating an inviting and warm atmosphere that is perfect for both entertaining and everyday living. The cozy family room is a true highlight, complete with a charming fireplace that adds warmth and ambiance. This room offers direct access to a private concrete patio, making it an ideal space for relaxing evenings indoors or enjoying outdoor activities in a secluded setting. The well-appointed kitchen features ample cabinet space and a dedicated breakfast area, providing a delightful space for meal preparation and casual dining. Its practical layout and thoughtful design make it perfect for both everyday use and special occasions. The three bedrooms are conveniently located in a separate wing of the home, ensuring privacy and tranquility. The master bedroom is a serene retreat with generous closet space and an en-suite bathroom. The additional bedrooms are spacious and versatile, suitable for family members or guests. The full finished basement is a versatile space that significantly enhances the home's functionality. It features a wet bar, a full bathroom, and an extra bedroom perfect for guests. This area is ideal for entertaining, recreational activities, or creating a home office. Situated in a highly convenient location, this home offers easy access to public transportation and major highways, including I-355, ensuring seamless commutes and travel. O'Hare Airport is just a short drive away, making it perfect for frequent travelers. The property is also close to numerous shopping centers, offering a variety of retail and dining options. Essential services such as banks and healthcare facilities are nearby, providing everything you need within easy reach. This exceptional ranch-style home in Glendale Heights combines comfort, convenience, and elegance. With its spacious and well-lit living areas, cozy family room with a fireplace and patio access, and a fully finished basement designed for entertaining and guest accommodation, this home is perfect for today's lifestyle. Don't miss the opportunity to make this beautiful property your new home. Schedule a private showing today and experience all that this wonderful home has to offer!
Closed
Street View
$350,000
1763 Hemlock Dr, Glendale Heights, IL 60139
4beds
1,804sqft
Single Family Residence
Built in 1976
7,405 Square Feet Lot
$474,200 Zestimate®
$194/sqft
$3,204 Estimated rent
Home value
$474,200
$446,000 - $503,000
$3,204/mo
Zestimate® history
Owner options
List your home for rent
$3,204/mo
Rent Zestimate®
Find your next renter with Zillow Rental Manager. Plus, with online applications, you can quickly screen prospective tenants – for free.
$3,204/mo
Rent Zestimate®
Refinance and save
$2,487/mo
Est. payment
Refinancing to a lower rate could help reduce your monthly payments and save thousands over the life of the loan.
$2,487/mo
Est. payment
Explore your selling options
Work with a Zillow partner agent
Leverage their expertise and Zillow's premium Showcase listings to get your home seen by more buyers.
Get startedList with your own agent
Get your home in front of millions of buyers by listing it on Zillow.
Learn how to do itSell it yourself
Take full control of how buyers see your home on Zillow by listing For Sale by Owner (FSBO).
List your homeWhat's special
Zillow last checked:
Listing updated:
Listed by:
Fernando Godoy, ABR,CSC,PSA,RENE,SFR,SRS 773-613-9900,
eXp Realty
Bought with:
Chris Rosenburg
United Real Estate - Chicago
Source: MRED as distributed by MLS GRID,MLS#: 12091093
Facts & features
Interior
Bedrooms & bathrooms
- Bedrooms: 4
- Bathrooms: 3
- Full bathrooms: 3
Rooms
- Room types: Family Room, Mud Room, Utility Room-Lower Level, Storage, Foyer
Primary bedroom
- Features: Flooring (Carpet), Bathroom (Full)
- Level: Main
- Area: 224 Square Feet
- Dimensions: 16X14
Bedroom 2
- Features: Flooring (Carpet)
- Level: Main
- Area: 140 Square Feet
- Dimensions: 14X10
Bedroom 3
- Features: Flooring (Carpet)
- Level: Main
- Area: 100 Square Feet
- Dimensions: 10X10
Bedroom 4
- Features: Flooring (Carpet)
- Level: Basement
- Area: 156 Square Feet
- Dimensions: 13X12
Bar entertainment
- Level: Basement
- Area: 64 Square Feet
- Dimensions: 8X8
Dining room
- Features: Flooring (Carpet)
- Level: Main
- Area: 110 Square Feet
- Dimensions: 11X10
Family room
- Features: Flooring (Carpet)
- Level: Main
- Area: 252 Square Feet
- Dimensions: 21X12
Other
- Level: Basement
- Area: 648 Square Feet
- Dimensions: 24X27
Foyer
- Features: Flooring (Ceramic Tile)
- Level: Main
- Area: 70 Square Feet
- Dimensions: 10X7
Kitchen
- Features: Kitchen (Eating Area-Table Space, Galley)
- Level: Main
- Area: 72 Square Feet
- Dimensions: 8X9
Laundry
- Level: Basement
- Area: 196 Square Feet
- Dimensions: 14X14
Living room
- Features: Flooring (Carpet)
- Level: Main
- Area: 234 Square Feet
- Dimensions: 18X13
Mud room
- Level: Main
- Area: 84 Square Feet
- Dimensions: 12X7
Storage
- Level: Basement
- Area: 84 Square Feet
- Dimensions: 12X7
Other
- Level: Basement
- Area: 105 Square Feet
- Dimensions: 15X7
Heating
- Natural Gas
Cooling
- Central Air
Appliances
- Included: Range, Dishwasher, Refrigerator, Washer, Dryer, Range Hood
Features
- Basement: Finished,Full
- Number of fireplaces: 1
- Fireplace features: Family Room
Interior area
- Total structure area: 3,245
- Total interior livable area: 1,804 sqft
- Finished area below ground: 1,440
Property
Parking
- Total spaces: 4
- Parking features: Asphalt, Garage Door Opener, On Site, Garage Owned, Attached, Driveway, Owned, Garage
- Attached garage spaces: 2
- Has uncovered spaces: Yes
Accessibility
- Accessibility features: No Disability Access
Features
- Stories: 1
- Fencing: Fenced
Lot
- Size: 7,405 Square Feet
- Dimensions: 19.7 X 108.8 X 87 X 100
Details
- Parcel number: 0228408026
- Special conditions: Real Estate Owned
Construction
Type & style
- Home type: SingleFamily
- Architectural style: Ranch
- Property subtype: Single Family Residence
Materials
- Vinyl Siding
- Foundation: Concrete Perimeter
- Roof: Asphalt
Condition
- New construction: No
- Year built: 1976
Utilities & green energy
- Electric: 150 Amp Service
- Sewer: Public Sewer
- Water: Public
Community & HOA
Community
- Features: Sidewalks, Street Lights, Street Paved
- Subdivision: Pheasant Ridge
HOA
- Services included: None
Location
- Region: Glendale Heights
Financial & listing details
- Price per square foot: $194/sqft
- Tax assessed value: $116,162
- Annual tax amount: $8,591
- Date on market: 6/21/2024
- Listing terms: Conventional
- Ownership: Fee Simple
Price history
| Date | Event | Price |
|---|---|---|
| 10/15/2024 | Sold | $350,000$194/sqft |
Source:  MRED as distributed by MLS GRID #12091093 Report a problem MRED as distributed by MLS GRID #12091093 Report a problem | ||
Public tax history
| Year | Property taxes | Tax assessment |
|---|---|---|
| 2024 | $8,981 +4.5% | $116,162 +9.3% |
| 2023 | $8,591 +20.4% | $106,230 +3.8% |
| 2022 | $7,134 +0% | $102,310 +5.3% |
| 2021 | $7,132 +1.2% | $97,200 +2.5% |
| 2020 | $7,051 -1.1% | $94,830 +4.1% |
| 2019 | $7,127 -10.9% | $91,130 +0.4% |
| 2018 | $7,997 +22.4% | $90,730 +7.9% |
| 2017 | $6,536 -26.8% | $84,100 +8.1% |
| 2016 | $8,928 +22.9% | $77,830 +7.2% |
| 2015 | $7,262 -0.8% | $72,630 +9.9% |
| 2014 | $7,324 -7% | $66,100 -3.3% |
| 2013 | $7,879 +3.1% | $68,360 -6.3% |
| 2012 | $7,639 +3.6% | $72,990 -9.4% |
| 2011 | $7,377 -2.5% | $80,590 -12.7% |
| 2010 | $7,567 +1.6% | $92,290 -6.9% |
| 2009 | $7,447 +0.6% | $99,090 |
| 2008 | $7,400 +4.5% | $99,090 +5.3% |
| 2007 | $7,081 +2.5% | $94,100 +5.4% |
| 2006 | $6,907 +6.9% | $89,240 +6.6% |
| 2005 | $6,459 +6.9% | $83,710 +6.8% |
| 2004 | $6,043 +7.6% | $78,380 +10% |
| 2003 | $5,618 +11% | $71,250 +10.8% |
| 2002 | $5,062 +10.4% | $64,290 +9.1% |
| 2001 | $4,586 +3.6% | $58,950 +4.9% |
| 2000 | $4,427 | $56,200 |
Find assessor info on the county website
Neighborhood: 60139
Nearby homes
- $443,0004 bd2 ba2.1k sqft1759 Hemlock Dr, Glendale Heights, IL 60139Off Market
- $425,0004 bd3 ba2.4k sqft1767 Hemlock Dr, Glendale Heights, IL 60139Sold
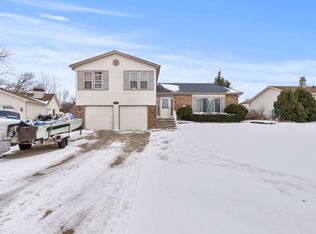
- $362,8003 bd2 ba1.4k sqft32 W Devon Ave, Glendale Heights, IL 60139Off Market
- $452,7004 bd3 ba2.7k sqft38 W Devon Ave, Glendale Heights, IL 60139Off Market
- $365,1004 bd2 ba1.1k sqft1766 Hemlock Dr, Glendale Heights, IL 60139Off Market
- $400,0003 bd2 ba1.8k sqft28 W Devon Ave, Glendale Heights, IL 60139Sold
- $360,0003 bd3 ba-- sqft1755 Hemlock Dr, Glendale Heights, IL 60139Sold
- $435,5003 bd3 ba1.4k sqft42 W Devon Ave, Glendale Hts, IL 60139Off Market
Nearby schools
GreatSchools rating
- 8/10Americana Intermediate SchoolGrades: K-4Distance: 0.4 mi
- 7/10Glenside Middle SchoolGrades: 5-8Distance: 0.7 mi
- 5/10Glenbard North High SchoolGrades: 9-12Distance: 2.6 mi
Schools provided by the listing agent
- Elementary: Pheasant Ridge Primary School
- Middle: Glenside Middle School
- High: Glenbard North High School
- District: 16
Source: MRED as distributed by MLS GRID. This data may not be complete. We recommend contacting the local school district to confirm school assignments for this home.
Get a cash offer in 3 minutes
Find out how much your home could sell for in as little as 3 minutes with a no-obligation cash offer.
Estimated market value
$474,200
Get a cash offer in 3 minutes
Find out how much your home could sell for in as little as 3 minutes with a no-obligation cash offer.
Estimated market value
$474,200
- Illinois
- DuPage County
- Glendale Heights
- 60139
- 1763 Hemlock Dr
Nearby cities
Nearby zip codes
Other Glendale Heights Topics
- Apartments for Rent in 60139
- Houses for Sale in 60139
- Houses for Rent in 60139
- 60139 Real Estate
- Glendale Heights Condos
- Houses for Sale in Glendale Heights
- Newest Listings in Glendale Heights
- Glendale Heights Home Values
- Glendale Heights Real Estate Agents
- Glendale Heights Refinance
- Glendale Heights Mortgage Rates
