Skip main navigation
Pending
  • $1,050,000

    1763 Jennifer Dr, Livermore, CA 94550

    3beds
    1,545sqft
    : 
    $7,208/mo
    Get pre-qualified
    Residential, Single Family Residence
    Built in 1987
    7,700 Square Feet Lot
    $1,034,000 Zestimate®
    $680/sqft
    $-- HOA

    What's special

    Single level homePractical well-proportioned floor planWide side yard access
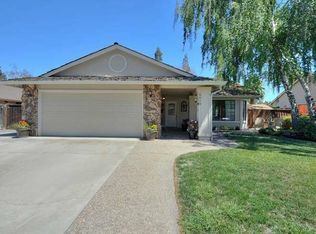
    This sizable East facing single level home offers no step entry front, back and inside! Spacious and open 1,545 square feet of convenient and comfortable living space with 3 bedrooms and 2 full bathrooms. Built in 1987 with solid wood frame construction, the home delivers a practical, well-proportioned floor plan with room to gather and room to retreat. An attached 2-car garage provides secure parking plus additional storage space, while the sizable lot at 7,666 square foot, leaves plenty of room outdoors for gardening, entertaining, or simply enjoying the Livermore Valley sunshine on the patio area covered by mature trees. The Jennifer Drive location puts everyday conveniences within easy reach. Arroyo Seco Elementary School sits just 1/3 of a mile away, with East Avenue Middle School and Livermore High School roughly 1.4 and 2 miles from the property. Ideal location makes it easy to explore nearby parks, trails, and neighborhood amenities on two wheels and on foot. Livermore itself is known for its award-winning wineries, historic downtown filled with restaurants and shops, and quick access to regional commute routes. This is an excellent opportunity to secure a well-sized home on a sizable lot in one of the East Bay's most appealing valley communities. Enjoy wide side yard access and available storage shed on side yard.
    17 days
    1,724
    91

    Zillow last checked:

    Listing updated:

    Listed by:

    Natalie Swanson DRE #01709115 925-399-8797,

    Keller Williams Tri-valley

    Source: Bay East AOR,MLS#: 41145689MLS Logo

      Facts & features

      Interior

      Bedrooms & bathrooms
      • Bedrooms: 3
      • Bathrooms: 2
      • Full bathrooms: 2
      Rooms
      • Room types: 3 Bedrooms, 2 Baths, Primary Bedrm Suite - 1, Main Entry, Eat-In Kitchen, Kitchen, Living Room, Primary Bathroom, Primary Bedroom
      Bathroom
      • Features: Shower Over Tub, Solid Surface, Updated Baths, Stall Shower, Window
      Kitchen
      • Features: Counter - Solid Surface, Stone Counters, Dishwasher, Eat-in Kitchen, Disposal, Microwave, Range/Oven Free Standing, Refrigerator, Updated Kitchen
      Heating
      • Forced Air
      Cooling
      • Ceiling Fan(s), Central Air
      Appliances
      • Included: Dishwasher, Microwave, Free-Standing Range, Refrigerator, Gas Water Heater
      • Laundry: In Garage, Common Area
      Features
      • Counter - Solid Surface, Updated Kitchen
      • Flooring: Laminate, Carpet
      • Number of fireplaces: 1
      • Fireplace features: Brick
      Interior area
      • Total structure area: 1,545
      • Total interior livable area: 1,545 sqft

      Property

      Parking
      • Total spaces: 2
      • Parking features: Attached, Direct Access, RV/Boat Parking, Side Yard Access, Garage Faces Front, RV Access/Parking, RV Possible, Garage Door Opener
      • Garage spaces: 2
      Features
      • Levels: One
      • Stories: 1
      • Patio & porch: Patio, Front Porch
      • Pool features: None
      • Fencing: Fenced,Front Yard,Wood
      Lot
      • Size: 7,700 Square Feet
      • Features: Level, Front Yard, Landscaped, Back Yard, Side Yard, Landscape Back, Landscape Front, Yard Space
      Details
      • Parcel number: 99A290516
      • Special conditions: Standard

      Construction

      Type & style
      • Home type: SingleFamily
      • Architectural style: Ranch,Traditional
      • Property subtype: Residential, Single Family Residence
      Materials
      • Stucco
      • Foundation: Slab
      • Roof: Composition
      Condition
      • Existing
      • New construction: No
      • Year built: 1987

      Utilities & green energy

      • Electric: No Solar
      • Sewer: Public Sewer
      • Water: Public

      Community & HOA

      Community
      • Security: Carbon Monoxide Detector(s), Smoke Detector(s)
      • Subdivision: None
      HOA
      • Has HOA: No
      Location
      • Region: Livermore

      Financial & listing details

      • Price per square foot: $680/sqft
      • Tax assessed value: $617,763
      • Price range: $1.1M - $1.1M
      • Date on market: 8/20/2026
      • Listing agreement: Excl Right
      • Listing terms: Cash,Conventional,1031 Exchange,FHA,VA Loan

        Estimated market value

        $1,034,000

        $982,000 - $1.09M

        $4,136/mo

        Price history

        DateEventPrice
        9/2/2026Pending sale$1,050,000$680/sqft
        Source: Bay East AOR #41145689 Report a problem
        8/20/2026Listed for sale$1,050,000+156.1%$680/sqft
        Source: Bay East AOR #41145689 Report a problem
        4/10/2002Sold$410,000$265/sqft
        Source: Public Record Report a problem

        Public tax history

        YearProperty taxesTax assessment
        2026-- $617,763 +2%
        2025$8,050 +2.1%$605,651 +2%
        2024$7,886 +1.5%$593,777 +2%
        2023$7,767 +1.5%$582,137 +2%
        2022$7,653 +2.1%$570,723 +2%
        2021$7,496 +3%$559,534 +1%
        2020$7,276 -0.4%$553,798 +2%
        2019$7,306 +4.9%$542,941 +2%
        2018$6,965 $532,298 +2%
        2017$6,965 +3.8%$521,864 +2%
        2016$6,707 +8.4%$511,634 +1.5%
        2015$6,186 $503,951 +2%
        2014$6,186 $494,081 +18.8%
        2013-- $416,000 +9.2%
        2012-- $381,000 -8.9%
        2011-- $418,000 -0.5%
        2010-- $420,000 +1%
        2009-- $416,000 -9.8%
        2008-- $461,118 +2%
        2007-- $452,077 +2%
        2006-- $443,213 +2%
        2005-- $434,525 +2%
        2004-- $426,006 +1.9%
        2003-- $418,200 +34.3%
        2002-- $311,347 +2%
        2001$3,764 $305,246
        Find assessor info on the county website

        Monthly payment

        Est. payment

        Payment breakdown

        Explore the cost of this home by adjusting the details. Changes won't be saved.
        All calculations are estimates and provided by Zillow, Inc. for informational purposes only. Actual amounts may vary.
        HOA fees may include property taxes on listings classified as Co-Ops. Contact the listing agent and/or owner for fee details.
        See how much you could borrow to make a competitive offer.

        Climate risks

        Neighborhood: 94550

        Getting around

        38 / 100
        Car-Dependent
        73 / 100
        Very Bikeable

        Nearby schools

        GreatSchools rating

        A local agent can set up tours, give advice and negotiate with sellers.

        Browse local experts
          1. Local buyer's agents are ready to help