Skip main navigation
Sold for $377,000
  • $377,000

    1763 Lady Slipper Cir, Orlando, FL 32825

    3beds
    1,640sqft
    Single Family Residence
    Built in 1989
    8,366 Square Feet Lot
    $379,200 Zestimate®
    $230/sqft
    $2,402 Estimated rent

    Home value

    $379,200

    $345,000 - $417,000

    $2,402/mo

    Zestimate® history
    Loading
    Loading...

    Owner options

    List your home for rent

    $2,402/mo

    Rent Zestimate®

    Find your next renter with Zillow Rental Manager. Plus, with online applications, you can quickly screen prospective tenants – for free.

    Learn more

    $2,402/mo

    Rent Zestimate®

    Refinance and save

    $2,751/mo

    Est. payment

    Refinancing to a lower rate could help reduce your monthly payments and save thousands over the life of the loan.

    See today's rates

    $2,751/mo

    Est. payment

    Explore your selling options

    Work with a Zillow partner agent

    Leverage their expertise and Zillow's premium Showcase listings to get your home seen by more buyers.

    Get started

    List with your own agent

    Get your home in front of millions of buyers by listing it on Zillow.

    Learn how to do it

    Sell it yourself

    Take full control of how buyers see your home on Zillow by listing For Sale by Owner (FSBO).

    List your home

    What's special

    Tranquil pondCenter islandLarge tiled sunroomCorian countertopsFrench doorsElegant crown moldingTrellised patio
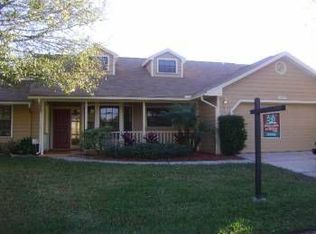
    Charming Oasis Retreat with Elegant Features and Serene Outdoor Living. Step into this beautifully maintained 3-bedroom, 2-bath home designed for comfort, functionality, and relaxed indoor-outdoor living. Featuring a desirable split floor plan, the home boasts a spacious great room with a cozy fireplace and French doors that lead to a trellised patio adorned with flowering vines and plumbed for a refreshing misting system-perfect for enjoying morning coffee or entertaining guests year-round. The spacious kitchen is a cook’s delight with Corian countertops, a center island, full appliance package, and ample cabinetry, ideal for both everyday living and hosting. Two of the bedrooms showcase elegant crown molding and rich wood flooring, while the primary suite includes its own access to the large tiled sunroom and serene backyard. Outside, escape to your private landscaped oasis complete with a tranquil pond, An outdoor shower offering the added convenience for garden enthusiasts and outdoor rinse-offs, area for grill and an arbored seating area. Additional highlights include an air conditioner less than 2 years old, roof is 9 years old. T and tasteful finishes throughout that reflect pride of ownership. This home blends timeless style with peaceful outdoor amenities—perfect for those who love nature, entertaining, or simply relaxing at home.

    Zillow last checked:

    Listing updated:

    Listed by:

    Cindy Egeli 407-489-2930,

    ELITE REAL ESTATE PROFESSIONAL 407-489-2930

    Bought with:

    Long Nguyen, 3424197

    ALLIANCE REAL ESTATE GROUP

    Peter Dang, 3062116

    ALLIANCE REAL ESTATE GROUP

    Source: Stellar MLS,MLS#: V4944336MLS LogoOriginating MLS: West Volusia

    Facts & features

    Interior

    Bedrooms & bathrooms
    • Bedrooms: 3
    • Bathrooms: 2
    • Full bathrooms: 2
    Rooms
    • Room types: Dining Room, Living Room, Great Room
    Primary bedroom
    • Features: Ceiling Fan(s), No Closet
    • Level: First
    • Area: 156 Square Feet
    • Dimensions: 13x12
    Bedroom 2
    • Features: Ceiling Fan(s), Built-in Closet
    • Level: First
    • Area: 120 Square Feet
    • Dimensions: 10x12
    Bedroom 3
    • Features: Ceiling Fan(s), Built-in Closet
    • Level: First
    • Area: 110 Square Feet
    • Dimensions: 10x11
    Primary bathroom
    • Features: Dual Sinks, Tub With Shower, Walk-In Closet(s)
    • Level: First
    • Area: 81 Square Feet
    • Dimensions: 9x9
    Bathroom 2
    • Features: Tub With Shower, No Closet
    • Level: First
    • Area: 45 Square Feet
    • Dimensions: 9x5
    Balcony porch lanai
    • Features: No Closet
    • Level: First
    • Area: 260 Square Feet
    • Dimensions: 20x13
    Dining room
    • Features: Ceiling Fan(s), No Closet
    • Level: First
    • Area: 110 Square Feet
    • Dimensions: 11x10
    Great room
    • Features: Ceiling Fan(s)
    • Level: First
    • Area: 192 Square Feet
    • Dimensions: 16x12
    Kitchen
    • Features: Pantry, Kitchen Island, Built-in Closet
    • Level: First
    • Area: 154 Square Feet
    • Dimensions: 14x11
    Living room
    • Features: Ceiling Fan(s), No Closet
    • Level: First
    • Area: 180 Square Feet
    • Dimensions: 15x12
    Heating
    • Central, Propane
    Cooling
    • Central Air
    Appliances
    • Included: Dishwasher, Dryer, Electric Water Heater, Exhaust Fan, Ice Maker, Microwave, Range, Refrigerator, Washer
    • Laundry: In Garage
    Features
    • Cathedral Ceiling(s), Ceiling Fan(s), Crown Molding, Open Floorplan, Primary Bedroom Main Floor, Solid Surface Counters, Thermostat, Walk-In Closet(s)
    • Flooring: Ceramic Tile, Luxury Vinyl, Hardwood
    • Doors: French Doors, Outdoor Shower
    • Windows: Blinds, Shutters, Window Treatments
    • Has fireplace: Yes
    • Fireplace features: Family Room
    • Common walls with other units/homes: Corner Unit
    Interior area
    • Total structure area: 2,152
    • Total interior livable area: 1,640 sqft

    Property

    Parking
    • Total spaces: 2
    • Parking features: Garage
    • Garage spaces: 2
    Features
    • Levels: One
    • Stories: 1
    • Patio & porch: Enclosed, Rear Porch
    • Exterior features: Garden, Irrigation System, Lighting, Outdoor Shower, Sidewalk
    Lot
    • Size: 8,366 Square Feet
    • Features: Cleared, Corner Lot, In County, Sidewalk
    • Residential vegetation: Mature Landscaping, Trees/Landscaped
    Details
    • Parcel number: 052331190000710
    • Zoning: P-D
    • Special conditions: None

    Construction

    Type & style
    • Home type: SingleFamily
    • Architectural style: Ranch
    • Property subtype: Single Family Residence
    Materials
    • Block, Stucco
    • Foundation: Block, Slab
    • Roof: Shingle
    Condition
    • New construction: No
    • Year built: 1989

    Utilities & green energy

    • Sewer: Public Sewer
    • Water: Public
    • Utilities for property: Cable Connected, Electricity Connected, Sewer Connected, Street Lights, Water Connected

    Community & HOA

    Community
    • Features: Pool
    • Security: Smoke Detector(s)
    • Pet fee: $0 monthly
    • Subdivision: CYPRESS SPRINGS UNIT 1
    HOA
    • Has HOA: Yes
    • HOA fee: $57 monthly
    • HOA name: Folio Association Management
    • HOA phone: 407-214-8806
    Location
    • Region: Orlando

    Financial & listing details

    • Price per square foot: $230/sqft
    • Tax assessed value: $356,042
    • Annual tax amount: $5,913
    • Date on market: 8/14/2025
    • Cumulative days on market: 41 days
    • Listing terms: Cash,Conventional,FHA,VA Loan
    • Ownership: Fee Simple
    • Total actual rent: 0
    • Electric utility on property: Yes
    • Road surface type: Paved, Asphalt

    Price history

    DateEventPrice
    10/14/2025Sold$377,000-10.2%$230/sqft
    Source: Stellar MLS #V4944336 Report a problem
    9/26/2025Pending sale$420,000$256/sqft
    Source: Stellar MLS #V4944336 Report a problem
    8/14/2025Listed for sale$420,000+361.5%$256/sqft
    Source: Stellar MLS #V4944336 Report a problem
    6/14/2021Listing removed--
    Source: Zillow Rental Manager Report a problem
    6/13/2021Listed for rent$1,975$1/sqft
    Source: Zillow Rental Manager Report a problem
    6/3/2021Listing removed--
    Source: Zillow Rental Manager Report a problem
    5/30/2021Listed for rent$1,975+29.5%$1/sqft
    Source: Zillow Rental Manager Report a problem
    3/24/2021Listing removed--
    Source: Owner Report a problem
    6/15/2015Listing removed$1,525$1/sqft
    Source: Owner Report a problem
    6/13/2015Listed for rent$1,525$1/sqft
    Source: Owner Report a problem
    3/12/2001Sold$91,000$55/sqft
    Source: Public Record Report a problem

    Public tax history

    YearProperty taxesTax assessment
    2024$5,913 +11.8%$322,529 +10%
    2023$5,289 +16%$293,208 +10%
    2022$4,561 +5%$266,553 +7.3%
    2021$4,343 +6.4%$248,358 +10%
    2020$4,081 +6.9%$225,705 +10%
    2019$3,817 +8.1%$205,186 +10%
    2018$3,529 $186,533 +9.3%
    2017$3,529 +10.4%$170,703 +10.7%
    2016$3,196 +8.2%$154,159 +4.7%
    2015$2,954 +5.9%$147,302 +9.2%
    2014$2,788 +75.3%$134,899 +19.3%
    2013$1,590 +1%$113,069 +7.9%
    2012$1,575 -10.2%$104,762 -5.5%
    2011$1,753 +8.3%$110,885 -2.9%
    2010$1,620 $114,241 -19.6%
    2009-- $142,120 -23.2%
    2008$1,755 -4.5%$185,078 -9.9%
    2007$1,837 -5.5%$205,364 +3.9%
    2006$1,945 +2.3%$197,568 +29.3%
    2005$1,900 +4.8%$152,820 +19.9%
    2004$1,813 +0.5%$127,455 +4.9%
    2003$1,804 +3.4%$121,520 +12.9%
    2002$1,744 +18.9%$107,594 +7.5%
    2001$1,468 +1.9%$100,064 +13.1%
    2000$1,441 $88,496
    Find assessor info on the county website

    Neighborhood: Alafaya

    Nearby schools

    GreatSchools rating
    Get a cash offer in 3 minutes
    Find out how much your home could sell for in as little as 3 minutes with a no-obligation cash offer.
    Estimated market value
    $379,200
    Get a cash offer in 3 minutes
    Find out how much your home could sell for in as little as 3 minutes with a no-obligation cash offer.
    Estimated market value
    $379,200