Skip main navigation
Coming soon 07/22
  • Listed by: Keller Williams Realty • Loretta Cunningham • Contact: 951-271-3000
    $1,350,000

    1763 N Maplewood St, Orange, CA 92865

    4beds
    2,600sqft
    : 
    Loading
    Get pre-qualified
    Single Family Residence
    Built in 1966
    10,350 Square Feet Lot
    $1,403,700 Zestimate®
    $519/sqft
    $-- HOA

    What's special

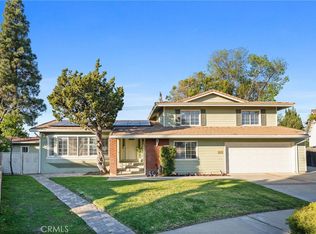
    Tucked away at the end of a quiet cul-de-sac in one of Orange's most desirable neighborhoods, this spacious 4-bedroom, 3-bath residence offers approximately 2,600 square feet of living space on an expansive 10,350-square-foot lot. Backing directly to an elementary school with private gated access, the property enjoys an exceptional sense of openness and convenience rarely found in today's market. Designed with timeless architectural character, the home features a dramatic two-story entry, graceful arched openings, charming bay windows, and generously sized living spaces that have been lovingly maintained over the years. Recent updates include a beautifully remodeled kitchen, center island, subway tile backsplash, newer stainless steel appliances, updated plank flooring, a newer high-efficiency HVAC system with smart thermostat, newer furnace, dual-pane windows, solar panels, Ring security system, and new garage door equipment. The inviting family room is anchored by a stunning floor-to-ceiling stone fireplace with custom built-in shelving and opens to an oversized backyard designed for entertaining. Enjoy a built-in brick BBQ complete with sink and prep area, mature orange trees, dedicated dog run, covered patio, brick entertaining areas, and an in-ground spa ready to be restored. The expansive lawn offers endless possibilities for recreation, gardening, or creating your dream outdoor retreat. Upstairs, the oversized primary suite serves as a private retreat featuring a spacious dressing area with dual vanities, an en-suite bathroom, abundant closet space, and sliding doors leading to a private balcony overlooking the backyard and open school grounds. Skylights fill the bathrooms with natural light, while thoughtful storage throughout the home—including attic storage, walk-in closets with built-in shelving, garage cabinetry, workbenches, and flexible indoor or garage laundry hookups—adds everyday convenience. With its exceptional location, oversized lot, timeless architectural charm, extensive storage, energy-efficient upgrades, and incredible indoor-outdoor living spaces, this is a rare opportunity to own a home that has been thoughtfully cared for and endless potential for its next owner.
    1 day
    |
    213
    |
    22
    |

    Zillow last checked:

    Listing updated:

    Listed by:

    Loretta Cunningham DRE #02329572 951-271-3000,

    Keller Williams Realty

    Source: CRMLS,MLS#: IG26150923MLS LogoOriginating MLS: California Regional MLS

    Loading...

      Facts & features

      Interior

      Bedrooms & bathrooms
      • Bedrooms: 4
      • Bathrooms: 3
      • Full bathrooms: 3
      • Main level bathrooms: 1
      Rooms
      • Room types: Attic, Bedroom, Entry/Foyer, Family Room, Kitchen, Laundry, Living Room, Primary Bathroom, Primary Bedroom, Other
      Primary bedroom
      • Features: Primary Suite
      Bedroom
      • Features: All Bedrooms Up
      Other
      • Features: Walk-In Closet(s)
      Cooling
      • Central Air
      Appliances
      • Laundry: Inside
      Features
      • All Bedrooms Up, Attic, Primary Suite, Walk-In Closet(s)
      • Has fireplace: Yes
      • Fireplace features: Family Room
      • Common walls with other units/homes: No Common Walls
      Interior area
      • Total interior livable area: 2,600 sqft

      Property

      Parking
      • Total spaces: 3
      • Parking features: Garage - Attached
      • Attached garage spaces: 3
      Features
      • Levels: Two
      • Stories: 2
      • Entry location: front door
      • Pool features: None
      • Has view: Yes
      • View description: None
      Lot
      • Size: 10,350 Square Feet
      • Features: 0-1 Unit/Acre
      Details
      • Parcel number: 37402119
      • Special conditions: Standard

      Construction

      Type & style
      • Home type: SingleFamily
      • Property subtype: Single Family Residence
      Condition
      • New construction: No
      • Year built: 1966

      Utilities & green energy

      • Sewer: Public Sewer
      • Water: Public

      Community & HOA

      Community
      • Features: Curbs, Gutter(s), Storm Drain(s), Street Lights, Suburban, Sidewalks
      • Subdivision: Unknown
      Location
      • Region: Orange

      Financial & listing details

      • Price per square foot: $519/sqft
      • Tax assessed value: $440,237
      • Annual tax amount: $4,994
      • Date on market: 7/16/2026
      • Listing terms: Cash to New Loan
      • Exclusions: Personal Property

        Estimated market value

        $1,403,700

        $1.31M - $1.52M

        $5,619/mo

        Price history

        Price history is unavailable.

        Public tax history

        YearProperty taxesTax assessment
        2025$4,994 +2.3%$440,237 +2%
        2024$4,880 +2.3%$431,605 +2%
        2023$4,771 +2%$423,143 +2%
        2022$4,676 +2.9%$414,847 +2%
        2021$4,546 +0.9%$406,713 +1%
        2020$4,503 $402,543 +2%
        2019$4,503 +1.3%$394,650 +2%
        2018$4,447 +5.9%$386,912 +2%
        2017$4,198 $379,326 +2%
        2016$4,198 +2%$371,889 +1.5%
        2015$4,117 +3.8%$366,303 +2%
        2014$3,968 $359,128 +0.5%
        2013-- $357,505 +2%
        2012-- $350,496 +2%
        2011-- $343,624 +0.8%
        2010-- $341,056 -0.2%
        2009-- $341,867 +2%
        2008-- $335,164 +2%
        2007-- $328,593 +2%
        2006-- $322,150 +2%
        2005-- $315,834 +2%
        2004-- $309,642 +1.9%
        2003-- $303,967 +2%
        2002-- $298,007 +2%
        2001$2,966 +1.9%$292,164 +2%
        2000$2,909 $286,436
        Find assessor info on the county website

        Monthly payment

        Est. payment

        Payment breakdown

        Explore the cost of this home by adjusting the details. Changes won't be saved.
        All calculations are estimates and provided by Zillow, Inc. for informational purposes only. Actual amounts may vary.
        HOA fees may include property taxes on listings classified as Co-Ops. Contact the listing agent and/or owner for fee details.
        Mortgage interest rates are dependent on a number of factors, including credit score, down payment, and repayment length. Interest rate data provided by Zillow Group Marketplace, Inc. as of 1/1/1970 from various mortgage lenders with which we have lead or other similar arrangements; the Estimated Payment is an average of those rates.
        See how much you could borrow to make a competitive offer.

        Climate risks

        Neighborhood: 92865

        Getting around

        64 / 100
        Somewhat Walkable
        43 / 100
        Some Transit
        67 / 100
        Bikeable

        Nearby schools

        GreatSchools rating
        Schools provided by the listing agent
        • Elementary: Taft
        • Middle: Cerro Villa
        • High: Villa Park

        Source: CRMLS. This data may not be complete. We recommend contacting the local school district to confirm school assignments for this home.

        A local agent can set up tours, give advice and negotiate with sellers.

        Browse local experts

        Similar homes

            • Local buyer's agents are ready to help