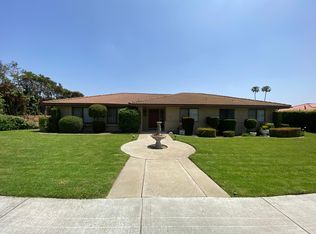
Discover luxury living in the prestigious neighborhood of Gula Gulch with this exceptional property located at 1763 North Vallejo Way. This stunning home offers a spacious 3482 square feet of living space with four bedrooms and two bathrooms, providing ample room for your family and guests.
Step inside to a grand and open floor plan that welcomes you with elegance and charm. The two fireplaces add a cozy ambiance to the living spaces, perfect for relaxing and entertaining. The highlight of this home is the built-in pool and jacuzzi, offering a private oasis in your backyard. Whether you're looking to unwind after a long day or host gatherings with friends and family, this outdoor retreat is sure to impress. With a three-car garage, parking is never a problem, and there is plenty of space for your vehicles and storage needs. The property's location in the prestigious neighborhood of Gula Gulch adds to the allure, providing a sense of exclusivity and sophistication. Don't miss out on the opportunity to own this luxurious home in Upland. Schedule a viewing today and experience the epitome of upscale living in Gula Gulch.
Sold for $1,299,000
Street View
Zillow last checked:
Listing updated:
Bought with:
Marcus Ibrahim, DRE #02103911
eXp Realty of Greater Los Angeles
Source: CRMLS,MLS#: IV24056843 Originating MLS: California Regional MLS
Originating MLS: California Regional MLSPrice history
| Date | Event | Price |
|---|---|---|
| 7/31/2026 | Listing removed | $5,000$1/sqft |
Source: Zillow Rentals Report a problem | ||
| 7/24/2026 | Price change | $5,000-12.3%$1/sqft |
Source: Zillow Rentals Report a problem | ||
| 7/20/2026 | Listed for rent | $5,700+7.5%$2/sqft |
Source: Zillow Rentals Report a problem | ||
| 5/30/2024 | Sold | $1,299,000$373/sqft |
Source:  CRMLS #IV24056843 Report a problem CRMLS #IV24056843 Report a problem | ||
| 4/26/2024 | Pending sale | $1,299,000$373/sqft |
Source: CRMLS #IV24056843 Report a problem | ||
| 4/14/2024 | Price change | $1,299,000-5.5%$373/sqft |
Source: CRMLS #IV24056843 Report a problem | ||
| 4/5/2024 | Listed for sale | $1,375,000+15.1%$395/sqft |
Source: CRMLS #IV24056843 Report a problem | ||
| 3/16/2024 | Listing removed | -- |
Source: Zillow Rentals Report a problem | ||
| 2/17/2024 | Listed for rent | $5,300+47.2%$2/sqft |
Source: Zillow Rentals Report a problem | ||
| 7/14/2022 | Listing removed | -- |
Source:  RE/MAX International Report a problem RE/MAX International Report a problem | ||
| 7/7/2022 | Price change | $1,195,000-8%$343/sqft |
Source: RE/MAX International #OC22103701 Report a problem | ||
| 5/25/2022 | Price change | $1,299,000-0.1%$373/sqft |
Source: RE/MAX International #OC22103701 Report a problem | ||
| 5/15/2022 | Listed for sale | $1,300,000+36.8%$373/sqft |
Source: Owner Report a problem | ||
| 3/24/2021 | Listing removed | -- |
Source: Owner Report a problem | ||
| 10/29/2018 | Listing removed | $3,600$1/sqft |
Source: Owner Report a problem | ||
| 6/21/2018 | Listed for rent | $3,600$1/sqft |
Source: Owner Report a problem | ||
| 4/13/2018 | Listing removed | $950,000$273/sqft |
Source: Owner Report a problem | ||
| 4/9/2018 | Listed for sale | $950,000+46.2%$273/sqft |
Source: Owner Report a problem | ||
| 6/17/2017 | Listing removed | $3,600$1/sqft |
Source: Owner Report a problem | ||
| 6/15/2017 | Listed for rent | $3,600$1/sqft |
Source: Owner Report a problem | ||
| 2/3/2013 | Listing removed | $650,000$187/sqft |
Source: Upland - WEICHERT, REALTORS - 24/7 #C12105907 Report a problem | ||
| 1/16/2013 | Price change | $650,000-5.1%$187/sqft |
Source: Upland - WEICHERT, REALTORS - 24/7 #C12105907 Report a problem | ||
| 11/1/2012 | Price change | $685,000-4.8%$197/sqft |
Source: Upland - WEICHERT, REALTORS - 24/7 #C12105907 Report a problem | ||
| 8/25/2012 | Listed for sale | $719,900+48.4%$207/sqft |
Source: Upland - WEICHERT, REALTORS - 24/7 #C12105907 Report a problem | ||
| 1/20/2012 | Sold | $485,000$139/sqft |
Source: Public Record Report a problem | ||
Nearby homes

Get a cash offer in 3 minutes
Find out how much your home could sell for in as little as 3 minutes with a no-obligation cash offer.
Estimated market value
$1,446,400
