Own a piece of Denver history in the Williams Historic Condos—an 1890s Victorian reimagined into 7 boutique units by architect Robert S. Roeschlaub, Colorado’s first licensed architect. This thoughtfully renovated 1-bed, 1-bath blends original charm—woodwork, two fireplaces, pocket doors—with smart modern upgrades.
Enjoy oak hardwood floors, high ceilings, and an open layout ideal for relaxing or entertaining. The updated kitchen features white shaker cabinets, quartz countertops, stainless appliances, and a vented hood. Spa-like bath with a deep soaking tub and designer tile.
Stay comfortable with high-efficiency HVAC, instant hot water heater, and in-unit laundry. A detached 1-car garage includes a 220v EV outlet. Shared covered front porch + fenced yard = bonus lifestyle space.
Located in Uptown / City Park West, just steps from City Park and the vibrant 17th Ave hotspots like White Pie, Onefold, Dos Santos, Olive & Finch, Vine Street Pub, and so much more. Low HOA. Unique, low-maintenance living in one of Denver’s most walkable, vibrant neighborhoods.
Contact Listing Realtor for a detailed list of home features, floor plan, or a private tour!
Sold for $389,000
$389,000
1763 N Williams Street #101, Denver, CO 80218
1beds
529sqft
Condominium
Built in 2024
-- sqft lot
$372,900 Zestimate®
$735/sqft
$1,777 Estimated rent
Home value
$372,900
$347,000 - $399,000
$1,777/mo
Zestimate® history
Owner options
List your home for rent
$1,777/mo
Rent Zestimate®
Find your next renter with Zillow Rental Manager. Plus, with online applications, you can quickly screen prospective tenants – for free.
$1,777/mo
Rent Zestimate®
Refinance and save
$2,450/mo
Est. payment
Refinancing to a lower rate could help reduce your monthly payments and save thousands over the life of the loan.
$2,450/mo
Est. payment
Explore your selling options
Work with a Zillow partner agent
Leverage their expertise and Zillow's premium Showcase listings to get your home seen by more buyers.
Get startedList with your own agent
Get your home in front of millions of buyers by listing it on Zillow.
Learn how to do itSell it yourself
Take full control of how buyers see your home on Zillow by listing For Sale by Owner (FSBO).
List your homeWhat's special
Zillow last checked:
Listing updated:
Listed by:
Jorge Becerra 970-829-2349 jorge.becerra@8z.com,
8z Real Estate
Bought with:
Scott Noble, 100083929
Milehimodern
Source: REcolorado as distributed by MLS GRID,MLS#: 7217326
Facts & features
Interior
Bedrooms & bathrooms
- Bedrooms: 1
- Bathrooms: 1
- Full bathrooms: 1
- Main level bathrooms: 1
- Main level bedrooms: 1
Bedroom
- Level: Main
Bathroom
- Level: Main
Kitchen
- Level: Main
Laundry
- Level: Main
Living room
- Level: Main
Heating
- Heat Pump
Cooling
- Central Air
Appliances
- Included: Dishwasher, Disposal, Dryer, Electric Water Heater, Freezer, Microwave, Oven, Range, Range Hood, Refrigerator, Tankless Water Heater, Washer
- Laundry: In Unit
Features
- Built-in Features, Ceiling Fan(s), High Ceilings, High Speed Internet, Open Floorplan, Pantry, Quartz Counters, Smart Thermostat, Smoke Free, Vaulted Ceiling(s)
- Flooring: Tile, Wood
- Windows: Double Pane Windows
- Has basement: No
- Common walls with other units/homes: 1 Common Wall
Interior area
- Total structure area: 529
- Total interior livable area: 529 sqft
- Finished area above ground: 529
Property
Parking
- Total spaces: 1
- Parking features: Concrete, Exterior Access Door, Lighted
- Garage spaces: 1
Features
- Levels: One
- Stories: 1
- Entry location: Corridor Access
- Patio & porch: Covered, Front Porch
- Exterior features: Lighting, Rain Gutters, Smart Irrigation
- Has view: Yes
- View description: City
Lot
- Size: 6,098 Square Feet
- Features: Historical District, Landscaped, Near Public Transit, Sprinklers In Front
Details
- Parcel number: 235519050
- Special conditions: Standard
Construction
Type & style
- Home type: Condo
- Property subtype: Condominium
- Attached to another structure: Yes
Materials
- Brick, Concrete, Frame, Stone
- Roof: Composition
Condition
- Year built: 2024
Utilities & green energy
- Electric: 110V, 220 Volts, Single Phase, 220 Volts in Garage
- Sewer: Public Sewer
- Water: Public
- Utilities for property: Cable Available, Electricity Connected, Internet Access (Wired), Natural Gas Available, Phone Available
Community & HOA
Community
- Security: Carbon Monoxide Detector(s), Smart Locks, Smoke Detector(s)
- Subdivision: City Park West
HOA
- Has HOA: Yes
- Services included: Irrigation, Maintenance Grounds, Maintenance Structure, Sewer, Snow Removal, Water
- HOA fee: $211 monthly
- HOA name: TBC
Location
- Region: Denver
Financial & listing details
- Price per square foot: $735/sqft
- Annual tax amount: $1,305
- Date on market: 5/1/2025
- Listing terms: Cash,Conventional,FHA,VA Loan
- Exclusions: Staging Items, Seller`s Personal Property
- Ownership: Individual
- Electric utility on property: Yes
- Road surface type: Paved
Price history
| Date | Event | Price |
|---|---|---|
| 5/23/2025 | Sold | $389,000$735/sqft |
Source:  REcolorado as distributed by MLS GRID #7217326 Report a problem REcolorado as distributed by MLS GRID #7217326 Report a problem | ||
| 5/7/2025 | Pending sale | $389,000$735/sqft |
Source: REcolorado as distributed by MLS GRID #7217326 Report a problem | ||
| 5/1/2025 | Price change | $389,000-2.5%$735/sqft |
Source: REcolorado as distributed by MLS GRID #7217326 Report a problem | ||
| 9/5/2024 | Pending sale | $399,000$754/sqft |
Source: REcolorado as distributed by MLS GRID #2253996 Report a problem | ||
| 8/22/2024 | Listed for sale | $399,000$754/sqft |
Source: REcolorado as distributed by MLS GRID #2253996 Report a problem | ||
Public tax history
Tax history is unavailable.
Neighborhood: City Park West
Nearby homes
- $---- bd1 ba310 sqft1777 N Williams St APT 305, Denver, CO 80218Off Market

- $---- bd1 ba326 sqft1777 N Williams St #4, Denver, CO 80218Off Market
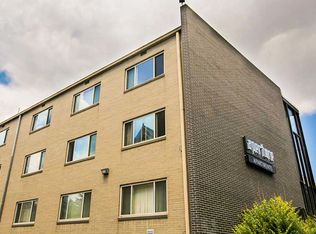
- $---- bd1 ba326 sqft1777 N Williams St #1733-4, Denver, CO 80218Off Market

- $---- bd1 ba339 sqft1777 N Williams St #1733-A, Denver, CO 80218Off Market

- $---- bd1 ba326 sqft1777 N Williams St #1733-14, Denver, CO 80218Off Market
- $---- bd1 ba339 sqft1777 N Williams St #1733-5, Denver, CO 80218Off Market
- $---- bd1 ba324 sqft1777 N Williams St #1777, Denver, CO 80218Off Market
- $---- bd1 ba339 sqft1777 N Williams St #1733-10, Denver, CO 80218Off Market
Nearby schools
GreatSchools rating
- 5/10Whittier K-8 SchoolGrades: PK-8Distance: 0.7 mi
- 8/10East High SchoolGrades: 9-12Distance: 0.6 mi
- 2/10Manual Middle SchoolGrades: 6-8Distance: 0.8 mi
Schools provided by the listing agent
- Elementary: Asbury
- Middle: Grant
- High: South
- District: Denver 1
Source: REcolorado as distributed by MLS GRID. This data may not be complete. We recommend contacting the local school district to confirm school assignments for this home.
Get a cash offer in 3 minutes
Find out how much your home could sell for in as little as 3 minutes with a no-obligation cash offer.
Estimated market value
$372,900
Get a cash offer in 3 minutes
Find out how much your home could sell for in as little as 3 minutes with a no-obligation cash offer.
Estimated market value
$372,900
- Colorado
- Denver County
- Denver
- 80218
- City Park West
- 1763 N Williams Street Unit 101
Nearby cities
Nearby neighborhoods
Nearby zip codes
Other Denver Topics
