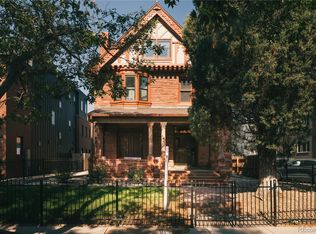
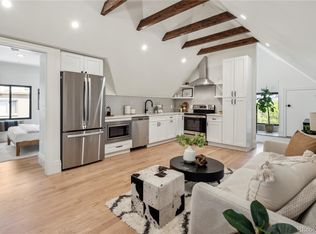
Welcome to the Williams Historic Condos a unique blend of old-world character and new-world luxury in the heart of Denver's Uptown/City Park West neighborhood. This property, originally an 1890's Victorian home, has been converted into 7 beautiful units including this beautifully renovated one bedroom with all the modern conveniences. Fun fact: the home was originally designed by Robert S. Roeschlaub, Colorado’s first licensed architect. This charming one-bedroom unit blends classic elegance with modern conveniences and is one of the last two units available. The home boasts original woodwork, exposed brick walls and two decorative fireplaces, while offering updated features like a new kitchen and in-unit laundry. The bright living room creates a welcoming atmosphere, perfect for relaxation or entertaining. High ceilings and new oak hardwood floors warm up the space. An open floor plan kitchen features white shaker cabinets, stainless steel appliances, quartz countertops, exhaust hood and black hardware. The bathroom has a deep soaking tub/shower accented by white subway tiles and beautiful weaved tile underfoot. Stay comfortable with a brand new high efficiency air conditioner, heat pump, and instant hot water heater. Community shared covered front porch and fenced-in front yard with grass. Located just steps from City Park and the local spots 17th/18th Avenue including White Pie, Dos Santos, Onefold, Olive & Finch and Vine Street Pub and Brewery. These condos offer the perfect opportunity to experience the best of Denver living. Don’t miss your chance to own a piece of history with all the comforts of modern living and a low HOA! Reach out to listing agents for financing programs available.
Sold for $385,235
$385,235
1763 N Williams Street #201, Denver, CO 80218
1beds
498sqft
Condominium
Built in 2024
-- sqft lot
$352,200 Zestimate®
$774/sqft
$1,705 Estimated rent
Home value
$352,200
$328,000 - $377,000
$1,705/mo
Zestimate® history
Owner options
List your home for rent
$1,705/mo
Rent Zestimate®
Find your next renter with Zillow Rental Manager. Plus, with online applications, you can quickly screen prospective tenants – for free.
$1,705/mo
Rent Zestimate®
Refinance and save
$2,498/mo
Est. payment
Refinancing to a lower rate could help reduce your monthly payments and save thousands over the life of the loan.
$2,498/mo
Est. payment
Explore your selling options
Work with a Zillow partner agent
Leverage their expertise and Zillow's premium Showcase listings to get your home seen by more buyers.
Get startedList with your own agent
Get your home in front of millions of buyers by listing it on Zillow.
Learn how to do itSell it yourself
Take full control of how buyers see your home on Zillow by listing For Sale by Owner (FSBO).
List your homeWhat's special
Zillow last checked:
Listing updated:
Listed by:
Bobby Reginelli 720-636-6096 BobbyILoveYourWay@gmail.com,
MODUS Real Estate,
Samantha Heyer 781-929-6200,
MODUS Real Estate
Bought with:
Samantha Heyer, 100089917
MODUS Real Estate
Bobby Reginelli, 100082744
MODUS Real Estate
Source: REcolorado as distributed by MLS GRID,MLS#: 3245164
Facts & features
Interior
Bedrooms & bathrooms
- Bedrooms: 1
- Bathrooms: 1
- Full bathrooms: 1
- Main level bathrooms: 1
- Main level bedrooms: 1
Bedroom
- Level: Main
Bathroom
- Level: Main
Kitchen
- Level: Main
Laundry
- Level: Main
Living room
- Level: Main
Heating
- Heat Pump
Cooling
- Central Air
Appliances
- Included: Dishwasher, Disposal, Dryer, Microwave, Oven, Range, Refrigerator, Washer
- Laundry: In Unit
Features
- Built-in Features, High Ceilings, Open Floorplan, Quartz Counters
- Flooring: Tile, Wood
- Has basement: No
- Common walls with other units/homes: 2+ Common Walls
Interior area
- Total structure area: 498
- Total interior livable area: 498 sqft
- Finished area above ground: 498
Property
Features
- Levels: One
- Stories: 1
- Patio & porch: Covered, Front Porch
- Exterior features: Balcony, Lighting
Lot
- Size: 6,098 Square Feet
- Features: Landscaped, Sprinklers In Front
Details
- Parcel number: 235519042
- Special conditions: Standard
Construction
Type & style
- Home type: Condo
- Property subtype: Condominium
- Attached to another structure: Yes
Materials
- Brick, Concrete, Frame, Stone
- Roof: Composition
Condition
- Updated/Remodeled
- Year built: 2024
Details
- Warranty included: Yes
Utilities & green energy
- Electric: 110V, 220 Volts
- Sewer: Public Sewer
- Water: Public
Community & HOA
Community
- Security: Smart Locks
- Subdivision: Uptown
HOA
- Has HOA: Yes
- HOA fee: $228 monthly
- HOA name: TBD
Location
- Region: Denver
Financial & listing details
- Price per square foot: $774/sqft
- Annual tax amount: $8,398
- Date on market: 10/11/2024
- Listing terms: 1031 Exchange,Cash,Conventional,FHA,VA Loan
- Exclusions: Staging Items
- Ownership: Corporation/Trust
- Road surface type: Paved
Price history
| Date | Event | Price |
|---|---|---|
| 12/9/2024 | Sold | $385,235+5.8%$774/sqft |
Source:  REcolorado as distributed by MLS GRID #3245164 Report a problem REcolorado as distributed by MLS GRID #3245164 Report a problem | ||
| 11/8/2024 | Pending sale | $364,000$731/sqft |
Source: REcolorado as distributed by MLS GRID #3245164 Report a problem | ||
| 10/11/2024 | Listed for sale | $364,000$731/sqft |
Source: REcolorado as distributed by MLS GRID #3245164 Report a problem | ||
Public tax history
Tax history is unavailable.
Neighborhood: City Park West
Nearby homes
- $303,0001 bd1 ba543 sqft1763 N Williams St #B2, Denver, CO 80218Sold

- $349,0001 bd1 ba563 sqft1763 N Williams St #202, Denver, CO 80218For Sale
- $460,0002 bd1 ba796 sqft1763 N Williams St #301, Denver, CO 80218Sold
- $329,0001 bd1 ba542 sqft1763 N Williams St UNIT B-1, Denver, CO 80218Sold

- $791,200-- bd-- ba-- sqft1763 N Williams St, Denver, CO 80218Off Market
- $389,0001 bd1 ba560 sqft1763 N Williams St #102, Denver, CO 80218Sold
- $855,6003 bd2 ba1.6k sqft1757 N Williams St #2, Denver, CO 80218Off Market
- $859,2003 bd2 ba1.6k sqft1757 N Williams St #1, Denver, CO 80218Off Market
Nearby schools
GreatSchools rating
- 5/10Whittier K-8 SchoolGrades: PK-8Distance: 0.7 mi
- 8/10East High SchoolGrades: 9-12Distance: 0.6 mi
- 2/10Manual Middle SchoolGrades: 6-8Distance: 0.8 mi
Schools provided by the listing agent
- Elementary: Asbury
- Middle: Grant
- High: South
- District: Denver 1
Source: REcolorado as distributed by MLS GRID. This data may not be complete. We recommend contacting the local school district to confirm school assignments for this home.
Get a cash offer in 3 minutes
Find out how much your home could sell for in as little as 3 minutes with a no-obligation cash offer.
Estimated market value
$352,200
Get a cash offer in 3 minutes
Find out how much your home could sell for in as little as 3 minutes with a no-obligation cash offer.
Estimated market value
$352,200
- Colorado
- Denver County
- Denver
- 80218
- City Park West
- 1763 N Williams Street Unit 201
Nearby cities
Nearby neighborhoods
Nearby zip codes
Other Denver Topics
