Skip main navigation
Sold
  • $500,000

    1763 NE Rocky Dr, Roseburg, OR 97470

    4beds
    2,043sqft
    Residential, Single Family Residence
    Built in 2012
    0.5 Acres Lot
    $490,300 Zestimate®
    $245/sqft
    $2,560 Estimated rent

    Home value

    $490,300

    $412,000 - $588,000

    $2,560/mo

    Zestimate® history
    Loading
    Loading...

    Owner options

    List your home for rent

    $2,560/mo

    Rent Zestimate®

    Find your next renter with Zillow Rental Manager. Plus, with online applications, you can quickly screen prospective tenants – for free.

    Learn more

    $2,560/mo

    Rent Zestimate®

    Refinance and save

    $3,075/mo

    Est. payment

    Refinancing to a lower rate could help reduce your monthly payments and save thousands over the life of the loan.

    See today's rates

    $3,075/mo

    Est. payment

    Explore your selling options

    Work with a Zillow partner agent

    Leverage their expertise and Zillow's premium Showcase listings to get your home seen by more buyers.

    Get started

    List with your own agent

    Get your home in front of millions of buyers by listing it on Zillow.

    Learn how to do it

    Sell it yourself

    Take full control of how buyers see your home on Zillow by listing For Sale by Owner (FSBO).

    List your home

    What's special

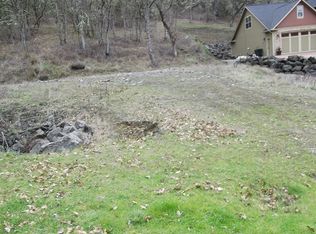
    Mountain and tree viewsPrivate tucked-away propertyCovered back deckInviting open floor planAbundance of natural lightBrazilian cherry hardwood flooringDouble sinks
    Located in the highly desirable Rocky Ridge neighborhood, this beautifully maintained 4-bedroom, 2-bath home offers 2,042 sq. ft. of comfortable living space on a half-acre lot. You will love the inviting open floor plan with 9-foot ceilings, Brazilian cherry hardwood flooring, and an abundance of natural light. The kitchen is a chef’s delight featuring quartz countertops, stainless steel appliances, a pantry, and eating bar perfect for entertaining. The great room is warm and welcoming with built-ins and a gas fireplace, creating the ideal gathering space. The primary suite is spacious and thoughtfully designed with a walk-in closet, double sinks, a custom-tiled shower, tile floor and a soaking tub for relaxing after a long day. Step outside to enjoy the covered back deck, mountain and tree views, and the low-maintenance landscaping that surrounds this private, tucked-away property. Conveniently located close to shopping, restaurants, and schools. This home truly combines comfort, style, and location. Call for your private tour today!

    Zillow last checked:

    Listing updated:

    Listed by:

    Jennifer Kramer 541-580-6767,

    RE/MAX Integrity

    Bought with:

    Joanne Graham, 200405102

    eXp Realty, LLC

    Source: RMLS (OR),MLS#: 462009607MLS Logo

    Facts & features

    Interior

    Bedrooms & bathrooms
    • Bedrooms: 4
    • Bathrooms: 2
    • Full bathrooms: 2
    • Main level bathrooms: 2
    Rooms
    • Room types: Laundry, Bedroom 4, Bedroom 2, Bedroom 3, Dining Room, Family Room, Kitchen, Living Room, Primary Bedroom
    Primary bedroom
    • Features: Ceiling Fan, Hardwood Floors, Double Sinks, Quartz, Soaking Tub, Suite, Tile Floor, Walkin Closet
    • Level: Main
    Bedroom 2
    • Features: Ceiling Fan, Hardwood Floors, Closet
    • Level: Main
    Bedroom 3
    • Features: Ceiling Fan, Hardwood Floors, Closet
    • Level: Main
    Bedroom 4
    • Features: Ceiling Fan, French Doors, Wallto Wall Carpet
    • Level: Main
    Dining room
    • Features: Deck, Hardwood Floors, Sliding Doors
    • Level: Main
    Kitchen
    • Features: Dishwasher, Disposal, Microwave, Pantry, Free Standing Range, Quartz
    • Level: Main
    Living room
    • Features: Ceiling Fan, Fireplace, Hardwood Floors, High Ceilings
    • Level: Main
    Heating
    • Heat Pump, Fireplace(s)
    Cooling
    • Heat Pump
    Appliances
    • Included: Dishwasher, Disposal, Free-Standing Range, Microwave, Plumbed For Ice Maker, Stainless Steel Appliance(s), Electric Water Heater, Tankless Water Heater
    • Laundry: Laundry Room
    Features
    • Ceiling Fan(s), High Ceilings, Quartz, Solar Tube(s), Closet, Pantry, Double Vanity, Soaking Tub, Suite, Walk-In Closet(s)
    • Flooring: Engineered Hardwood, Hardwood, Tile, Wall to Wall Carpet
    • Doors: French Doors, Sliding Doors
    • Windows: Double Pane Windows, Vinyl Frames
    • Basement: Crawl Space
    • Number of fireplaces: 1
    • Fireplace features: Gas
    Interior area
    • Total structure area: 2,043
    • Total interior livable area: 2,043 sqft

    Property

    Parking
    • Total spaces: 2
    • Parking features: Driveway, Garage Door Opener, Attached
    • Attached garage spaces: 2
    • Has uncovered spaces: Yes
    Accessibility
    • Accessibility features: Garage On Main, One Level, Utility Room On Main, Walkin Shower, Accessibility
    Features
    • Levels: One
    • Stories: 1
    • Patio & porch: Covered Deck, Deck
    • Exterior features: Gas Hookup, Yard
    • Has spa: Yes
    • Spa features: Bath
    • Has view: Yes
    • View description: Mountain(s), Trees/Woods
    Lot
    • Size: 0.5 Acres
    • Features: Level, Sloped, Sprinkler, SqFt 20000 to Acres1
    Details
    • Additional structures: GasHookup
    • Parcel number: R125973
    • Zoning: R10

    Construction

    Type & style
    • Home type: SingleFamily
    • Architectural style: Custom Style
    • Property subtype: Residential, Single Family Residence
    Materials
    • Cultured Stone, Lap Siding
    • Foundation: Concrete Perimeter
    • Roof: Composition
    Condition
    • Resale
    • New construction: No
    • Year built: 2012

    Utilities & green energy

    • Gas: Gas Hookup, Gas
    • Sewer: Public Sewer
    • Water: Public
    • Utilities for property: Cable Connected

    Community & HOA

    Community
    • Security: Security System Owned
    HOA
    • Has HOA: Yes
    • Amenities included: Commons, Road Maintenance
    • HOA fee: $138 quarterly
    Location
    • Region: Roseburg

    Financial & listing details

    • Price per square foot: $245/sqft
    • Tax assessed value: $514,844
    • Annual tax amount: $4,721
    • Date on market: 11/4/2025
    • Cumulative days on market: 35 days
    • Listing terms: Cash,Conventional,FHA,VA Loan
    • Road surface type: Paved

    Price history

    DateEventPrice
    1/9/2026Sold$500,000-1.9%$245/sqft
    Source: RMLS (OR) #462009607 Report a problem
    12/12/2025Pending sale$509,900$250/sqft
    Source: RMLS (OR) #462009607 Report a problem
    11/4/2025Listed for sale$509,900+24.4%$250/sqft
    Source: RMLS (OR) #462009607 Report a problem
    5/4/2021Sold$410,000+43.3%$201/sqft
    Source: RMLS (OR) #21317531 Report a problem
    6/11/2012Sold$286,191+327.2%$140/sqft
    Source: RMLS (OR) #9092390 Report a problem
    6/2/2005Sold$67,000$33/sqft
    Source: Public Record Report a problem

    Public tax history

    YearProperty taxesTax assessment
    2025$4,722 +3%$321,939 +3%
    2024$4,584 +3%$312,563 +3%
    2023$4,451 +3%$303,460 +3%
    2022$4,321 +3%$294,622 +3%
    2021$4,195 +0.4%$286,041 +3%
    2020$4,177 +2.3%$277,710 +3%
    2019$4,085 +0.9%$269,622 +3%
    2018$4,047 $261,769 +3%
    2017$4,047 +6.5%$254,145 +3%
    2016$3,801 $246,743 +3%
    2015$3,801 +5.1%$239,557 +3%
    2014$3,618 $232,580 +3%
    2013$3,618 +424.9%$225,806 +401.8%
    2012$689 -23.5%$45,000 -22%
    2011$900 +2.9%$57,670 +3%
    2010$875 +3%$55,991 +3%
    2009$849 +2.7%$54,361 +3%
    2008$827 +2.1%$52,778 +3%
    2007$810 +2.2%$51,241 +3%
    2006$792 +3.2%$49,749 +3%
    2005$768 $48,300
    Find assessor info on the county website

    Neighborhood: 97470

    Nearby schools

    GreatSchools rating
    Schools provided by the listing agent
    • Elementary: Eastwood
    • Middle: Joseph Lane
    • High: Roseburg

    Source: RMLS (OR). This data may not be complete. We recommend contacting the local school district to confirm school assignments for this home.

    Get pre-qualified for a loan
    At Zillow Home Loans, we can pre-qualify you in as little as 5 minutes with no impact to your credit score.

    An equal housing lender. NMLS #10287.