Welcome to this beautifully finished 4-bedroom, 3-bath home nestled on a private pond just minutes from downtown New Richmond. Offering the perfect blend of peaceful waterfront living and everyday convenience, this property features spacious living areas on both the main and lower levels, providing plenty of room to relax and entertain. The home boasts generously sized bedrooms, beautifully finished living spaces, and the rare convenience of laundry rooms on both the main and lower levels. The heated 3-car garage and asphalt driveway add year-round comfort and functionality. Step outside to enjoy the private backyard oasis overlooking the pond, where you’ll find an above-ground pool that’s included with the home—perfect for summer fun. Whether you’re enjoying the tranquil water views, hosting friends and family, or simply taking in the peaceful setting, this property offers a lifestyle that’s hard to find. Don’t miss this opportunity to own a move-in-ready waterfront home with privacy, space, and modern amenities in one of New Richmond’s most desirable locations.
Active
Price cut: $15K (8/31)
$505,000
1763 Otter Way, New Richmond, WI 54017
4beds
2,484sqft
Single Family
Built in 2022
0.47 Acres Lot
$504,200 Zestimate®
$203/sqft
$-- HOA
What's special
- 33 days
- 392
- 11
Zillow last checked:
Listing updated:
Listed by:
Joshua Lockner 651-442-0398,
RE/MAX Results Inc
Source: NorthstarMLS as distributed by MLS GRID,MLS#: 7120157
Facts & features
Interior
Bedrooms & bathrooms
- Bedrooms: 4
- Bathrooms: 3
- Full bathrooms: 2
- 3/4 bathrooms: 1
Bedroom
- Level: Main
- Area: 180 Square Feet
- Dimensions: 15x12
Bedroom 2
- Level: Main
- Area: 143 Square Feet
- Dimensions: 13x11
Bedroom 3
- Level: Lower
- Area: 192 Square Feet
- Dimensions: 16x12
Bedroom 4
- Level: Lower
- Area: 180 Square Feet
- Dimensions: 15x12
Dining room
- Level: Main
- Area: 54 Square Feet
- Dimensions: 9x6
Family room
- Level: Lower
- Area: 396 Square Feet
- Dimensions: 22x18
Kitchen
- Level: Main
- Area: 140 Square Feet
- Dimensions: 14x10
Laundry
- Level: Main
- Area: 78 Square Feet
- Dimensions: 13x6
Laundry
- Level: Lower
- Area: 225 Square Feet
- Dimensions: 25x9
Living room
- Level: Main
- Area: 238 Square Feet
- Dimensions: 17x14
Heating
- Forced Air
Cooling
- Central Air
Features
- Basement: Finished
- Has fireplace: No
Interior area
- Total structure area: 2,768
- Total interior livable area: 2,484 sqft
- Finished area above ground: 1,384
- Finished area below ground: 1,100
Property
Parking
- Total spaces: 3
- Parking features: Attached, Asphalt
- Attached garage spaces: 3
- Details: Garage Dimensions (35x24)
Accessibility
- Accessibility features: None
Features
- Levels: One
- Stories: 1
- Has private pool: Yes
- Pool features: Above Ground
- Waterfront features: Pond
Lot
- Size: 0.47 Acres
- Dimensions: 137 x 200 x 100
Details
- Foundation area: 1384
- Parcel number: 261129607011
- Zoning description: Residential-Single Family
Construction
Type & style
- Home type: SingleFamily
- Property subtype: Single Family
Condition
- New construction: No
- Year built: 2022
Utilities & green energy
- Gas: Natural Gas
- Sewer: City Sewer/Connected
- Water: City Water/Connected
Community & HOA
Community
- Subdivision: Fox Run 2nd Add
HOA
- Has HOA: No
Location
- Region: New Richmond
Financial & listing details
- Price per square foot: $203/sqft
- Tax assessed value: $468,000
- Annual tax amount: $6,739
- Date on market: 8/3/2026
Estimated market value
$504,200
$479,000 - $529,000
$2,881/mo
Price history
| Date | Event | Price |
|---|---|---|
| 8/31/2026 | Price change | $505,000-2.9%$203/sqft |
Source:  NorthstarMLS as distributed by MLS GRID #7120157 Report a problem NorthstarMLS as distributed by MLS GRID #7120157 Report a problem | ||
| 8/21/2026 | Price change | $520,000-1.9%$209/sqft |
Source: NorthstarMLS as distributed by MLS GRID #7120157 Report a problem | ||
| 8/7/2026 | Listed for sale | $529,900+28.3%$213/sqft |
Source: NorthstarMLS as distributed by MLS GRID #7120157 Report a problem | ||
| 7/7/2025 | Listing removed | $413,000-6.1%$166/sqft |
Source:  WIREX MLS #6154898 Report a problem WIREX MLS #6154898 Report a problem | ||
| 8/29/2023 | Sold | $439,900$177/sqft |
Source: NorthstarMLS as distributed by MLS GRID #6391469 Report a problem | ||
| 8/29/2023 | Pending sale | $439,900$177/sqft |
Source: NorthstarMLS as distributed by MLS GRID #6391469 Report a problem | ||
| 6/23/2023 | Listed for sale | $439,900+3.6%$177/sqft |
Source: NorthstarMLS as distributed by MLS GRID #6391469 Report a problem | ||
| 7/6/2022 | Sold | $424,518+749%$171/sqft |
Source: NorthstarMLS as distributed by MLS GRID #6154898 Report a problem | ||
| 3/16/2022 | Sold | $50,000-87.9%$20/sqft |
Source: Public Record Report a problem | ||
| 2/20/2022 | Pending sale | $413,000$166/sqft |
Source: NorthstarMLS as distributed by MLS GRID #6154898 Report a problem | ||
Public tax history
| Year | Property taxes | Tax assessment |
|---|---|---|
| 2025 | $7,503 +2.4% | $457,600 +4% |
| 2024 | $7,324 +5.8% | $439,900 +3.6% |
| 2023 | $6,923 +11832.7% | $424,500 +12028.6% |
| 2022 | $58 +3.4% | $3,500 |
| 2021 | $56 -34.1% | $3,500 |
| 2020 | $85 -9.6% | $3,500 |
| 2019 | $94 +4.6% | $3,500 |
| 2018 | $90 +8.8% | $3,500 |
| 2017 | $83 +3.6% | $3,500 |
| 2016 | $80 -2.3% | $3,500 |
| 2015 | $82 | -- |
| 2014 | $82 | -- |
Find assessor info on the county website
Monthly payment
Est. payment
Payment breakdown
Explore the cost of this home by adjusting the details. Changes won't be saved.Climate risks
Neighborhood: 54017


Similar homes
- $549,9004 bd3 ba2.5k sqft603 Grouse Way, New Richmond, WI 54017New Construction

 MLS ID #7077439, Amy J. McCune, Realty ONE Group SIMPLIFIED. NorthstarMLS as distributed by MLS GRID
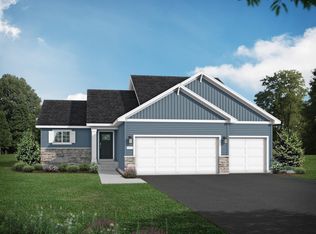
 - $474,9004 bd3 ba2.2k sqft612 Grouse Way, New Richmond, WI 54017New Construction
 MLS ID #7117610, Amy Teal, JPW Realty. NorthstarMLS as distributed by MLS GRID
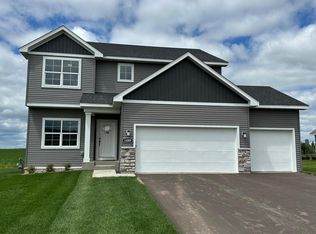
 - $534,9005 bd4 ba3k sqft1489 Raccoon Ln, New Richmond, WI 54017New Construction
 NorthstarMLS as distributed by MLS GRID
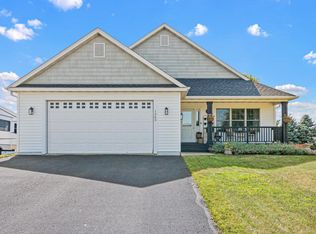
 - $415,0004 bd3 ba2.4k sqft1365 Martin Ct, New Richmond, WI 54017For Sale
 MLS ID #7122557, Capecchi & Company, EXP Realty, LLC. NorthstarMLS as distributed by MLS GRID
 - $549,9004 bd3 ba2.3k sqft1457 Otter Way, New Richmond, WI 54017New ConstructionMLS ID #7109309, Travis L. Colsen, RE/MAX Advantage Plus. NorthstarMLS as distributed by MLS GRID
- $449,9003 bd3 ba1.7k sqft1423 County Rd, New Richmond, WI 54017For SaleMLS ID #7107864, Jon C. Haasch, Haasch Real Estate Services. NorthstarMLS as distributed by MLS GRID
- $475,0003 bd2 ba1.9k sqft1410 143rd St, New Richmond, WI 54017For SaleMLS ID #7119682, Scott A Rudd, RE/MAX Results Inc. NorthstarMLS as distributed by MLS GRID
- $529,9004 bd3 ba2.9k sqft1125 Legacy Pkwy, New Richmond, WI 54017New ConstructionNorthstarMLS as distributed by MLS GRID
- $525,0003 bd3 ba2.6k sqft1316 Bluff Border Rd, New Richmond, WI 54017For SaleMLS ID #7032541, Jay Fletch, Edina Realty, Inc.. NorthstarMLS as distributed by MLS GRID
- $369,9003 bd2 ba1.4k sqft1743 Ducktail Ct, New Richmond, WI 54017For SaleMLS ID #7121992, Melissa Wiegele, Coldwell Banker Realty. NorthstarMLS as distributed by MLS GRID
- $441,9003 bd3 ba2.3k sqft1202 Naser Way, New Richmond, WI 54017For SaleMLS ID #7112896, Brian R. Beaubien, Edina Realty, Inc.. NorthstarMLS as distributed by MLS GRID
- $465,0003 bd3 ba2.2k sqft2394 110th St, New Richmond, WI 54017For SaleMLS ID #7113318, Matthew Wright, eXp Realty. NorthstarMLS as distributed by MLS GRID
- $489,9003 bd2 ba1.8k sqft1349 Orchid Way, New Richmond, WI 54017New ConstructionNorthstarMLS as distributed by MLS GRID
- $409,9003 bd2 ba1.4k sqft453 Coyote Way, New Richmond, WI 54017New ConstructionMLS ID #7028468, Melissa Wiegele, Coldwell Banker Realty. NorthstarMLS as distributed by MLS GRID
- $429,9003 bd2 ba1.5k sqft471 Coyote Way, New Richmond, WI 54017New ConstructionMLS ID #7031307, Melissa Wiegele, Coldwell Banker Realty. NorthstarMLS as distributed by MLS GRID
- $369,0003 bd2 ba1.6k sqft270 Prairie Rd, New Richmond, WI 54017For SaleMLS ID #7128570, Jesse Penman, eXp Realty. NorthstarMLS as distributed by MLS GRID
- $529,9004 bd3 ba2.6k sqft1566 Applegate Rd, New Richmond, WI 54017New ConstructionNorthstarMLS as distributed by MLS GRID
- $414,9005 bd3 ba2.2k sqft1756 Squirrel Way, New Richmond, WI 54017New ConstructionNorthstarMLS as distributed by MLS GRID
