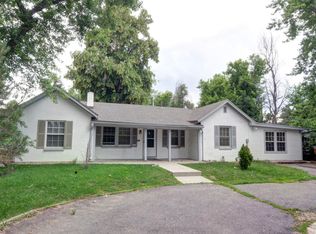
1763 S Williams Street, Denver, CO 80210
Home value
$1,408,000
$1.32M - $1.49M
$5,970/mo
Owner options
$5,970/mo
Rent Zestimate®
Find your next renter with Zillow Rental Manager. Plus, with online applications, you can quickly screen prospective tenants – for free.
$5,970/mo
Rent Zestimate®
$8,258/mo
Est. payment
Refinancing to a lower rate could help reduce your monthly payments and save thousands over the life of the loan.
$8,258/mo
Est. payment
Explore your selling options
Work with a Zillow partner agent
Leverage their expertise and Zillow's premium Showcase listings to get your home seen by more buyers.
Get startedList with your own agent
Get your home in front of millions of buyers by listing it on Zillow.
Learn how to do itSell it yourself
Take full control of how buyers see your home on Zillow by listing For Sale by Owner (FSBO).
List your homeWhat's special
Zillow last checked:
Listing updated:
Tracey Fisch 703-850-0907 Tracey.Fisch@engelvoelkers.com,
Engel & Voelkers Castle Pines
Scott Noble, 100083929
Milehimodern
Facts & features
Interior
Bedrooms & bathrooms
- Bedrooms: 4
- Bathrooms: 4
- Full bathrooms: 2
- 3/4 bathrooms: 1
- 1/2 bathrooms: 1
- Main level bathrooms: 1
Bedroom
- Description: Bedroom With Large Curtained Window, Ceiling Fan, Two Areas Of Recessed Lighting And Large Closet.
- Level: Upper
Bedroom
- Description: Bedroom With Two Windows, Ceiling Fan, Recessed Lights And Closet.
- Level: Upper
Bedroom
- Description: Large Bedroom With Large 3x6ft Cement Window Well, Two (One Large And One Small) Closets Including Double Racks With Shelf Above And Built-In Shelves Along One Side Of The Larger Closet.
- Level: Basement
Bathroom
- Description: Powder Room, Gold Fixtures, Floating Vanity.
- Level: Main
Bathroom
- Description: Full Bathroom With Opaque Window, Tub/Shower, Glass Shower Enclosure, Floating Vanity. There Is A Linen Closet Directly Across For The Bathroom, Next To The Laundry Room.
- Level: Upper
Bathroom
- Description: Two Sink Vanity With Glass Enclosed Walk-In Shower And Bench, With Large Window Well Providing Natural Light.
- Level: Basement
Other
- Description: Slant Walled Bedroom With Large 12 Ft Wide Slider To Porcelanosa Deck Over Patio, Lighted Ceiling Fan, Recessed Lights.
- Level: Upper
Other
- Description: Porcelanosa Tiled Bathroom With Two Sink Vanity, Black Stainless Fixtures, Glass Enclosed Shower With Bench, Stand Alone Tub With Three Stacked Small Modern Windows, Seperate Toilet With Privacy Window.
- Level: Upper
Dining room
- Description: Open Concept With Chandelier, Wall Accent Sconces And Large 5x8 Ft Window.
- Level: Main
Family room
- Description: Entertainment Area With Separate Wet Bar Including Sink, Dw, Beverage Fridge And A Separate Cabinet For Games, Crafts, Etc. Extra Large 6x6ft Cement Window Well And Open Windowed Stairwell Above Provide Natural Light.
- Level: Basement
Kitchen
- Description: Kitchen With Two Sinks, Gas Range, Separate Fridge And Freezer, Tall Wine Fridge, Beverage Fridge Within Bar Area, Separate 9ft X 5ft Pantry With Window, Closed Storage And Counter As Well As Open Storage Shelves And Sliding Pocket Door.
- Level: Main
Laundry
- Description: Laundry Room With Sink Above Closed Storage, Tiled Backsplash, Shelf And Clothes Rack Above W/D, Clerestory Window. Second Hvac Located Above Ceiling.
- Level: Upper
Living room
- Description: Open Concept, Floor To Ceiling Tiled Porcelanosa Modern Fireplace, Wired For Tv, Ceiling Fan And Light, Recessed Lighting, !2 Ft Wide Sliding Glass Door To Outside Back Patio.
- Level: Main
Mud room
- Description: Separated Off Kitchen With Glass Opaque Pocket Door, To Tiled Mud Room With Bench, Bins Above And Below, And Tall Closed Storage Cabinets.
- Level: Main
Office
- Description: Separate Office With Two Windows, Built In's And Glass Opaque Pocket Doors.
- Level: Main
Utility room
- Description: Large Finished Area That Provides Multiple Storage Shelves, Tankless Water Heater And Hvac System. There Is Another Finished Closet Under The Stairs That Provides Additional Storage.
- Level: Basement
Other
- Description: Located At Bottom Of Stairway In Lower Level, The 6.5x4ft 300 Bottle Eye-Catching Wine Storage Area With Glass Doors.
- Level: Basement
Heating
- Forced Air, Hot Water, Natural Gas
Cooling
- Central Air
Appliances
- Included: Bar Fridge, Convection Oven, Cooktop, Dishwasher, Disposal, Dryer, Freezer, Gas Water Heater, Microwave, Oven, Range, Range Hood, Refrigerator, Tankless Water Heater, Washer, Water Purifier, Wine Cooler
- Laundry: In Unit
Features
- Built-in Features, Ceiling Fan(s), Eat-in Kitchen, Entrance Foyer, Five Piece Bath, High Speed Internet, Kitchen Island, Open Floorplan, Pantry, Primary Suite, Radon Mitigation System, Smart Thermostat, Smoke Free, Solid Surface Counters, Vaulted Ceiling(s), Walk-In Closet(s), Wet Bar
- Flooring: Carpet, Tile, Wood
- Windows: Window Coverings, Window Treatments
- Basement: Bath/Stubbed,Daylight,Finished,Sump Pump
- Number of fireplaces: 1
- Fireplace features: Gas, Living Room
- Furnished: Yes
- Common walls with other units/homes: No Common Walls,No One Above,No One Below
Interior area
- Total structure area: 3,673
- Total interior livable area: 3,673 sqft
- Finished area above ground: 2,451
- Finished area below ground: 1,222
Property
Parking
- Total spaces: 2
- Parking features: Concrete, Dry Walled, Electric Vehicle Charging Station(s), Exterior Access Door, Insulated Garage, Lighted, Oversized, Garage Door Opener
- Garage spaces: 2
Features
- Levels: Three Or More
- Entry location: Exterior Access
- Patio & porch: Covered, Deck, Front Porch, Patio
- Exterior features: Balcony, Fire Pit, Gas Valve, Lighting, Private Yard, Rain Gutters
- Fencing: Full
Lot
- Size: 4,751 sqft
- Features: Irrigated, Landscaped, Level, Near Public Transit, Sprinklers In Front, Sprinklers In Rear
- Residential vegetation: Grassed
Details
- Parcel number: 523415030
- Zoning: U-SU-B
- Special conditions: Standard
Construction
Type & style
- Home type: SingleFamily
- Architectural style: Urban Contemporary
- Property subtype: Single Family Residence
Materials
- Concrete, Metal Siding, Stucco, Wood Siding
- Foundation: Concrete Perimeter
- Roof: Metal
Condition
- New Construction
- New construction: Yes
- Year built: 2021
Details
- Builder model: Custom
Utilities & green energy
- Electric: 110V, 220 Volts
- Sewer: Public Sewer
- Water: Public
- Utilities for property: Cable Available, Electricity Connected, Internet Access (Wired), Natural Gas Connected, Phone Available
Green energy
- Energy efficient items: Appliances
Community & neighborhood
Security
- Security features: Carbon Monoxide Detector(s), Radon Detector, Smart Cameras, Smoke Detector(s), Video Doorbell
Location
- Region: Denver
- Subdivision: West University Park/Platt Park
Other
Other facts
- Listing terms: 1031 Exchange,Cash,Conventional,Jumbo
- Ownership: Individual
- Road surface type: Paved
Price history
| Date | Event | Price |
|---|---|---|
| 11/25/2025 | Sold | $1,425,000-4.7%$388/sqft |
Source: | ||
| 10/23/2025 | Pending sale | $1,495,000$407/sqft |
Source: | ||
| 10/18/2025 | Listing removed | $1,495,000$407/sqft |
Source: | ||

| 9/18/2025 | Price change | $1,495,000-3.1%$407/sqft |
Source: | ||
| 7/11/2025 | Price change | $1,542,700-2.2%$420/sqft |
Source: | ||
| 5/23/2025 | Price change | $1,577,700-2.2%$430/sqft |
Source: | ||
| 5/9/2025 | Price change | $1,612,700-2%$439/sqft |
Source: | ||
| 4/13/2025 | Listed for sale | $1,645,000-8.4%$448/sqft |
Source: | ||
| 8/3/2024 | Listing removed | $1,795,000$489/sqft |
Source: | ||
| 7/5/2024 | Price change | $1,795,000-4.4%$489/sqft |
Source: | ||
| 5/30/2024 | Price change | $1,877,000-5.9%$511/sqft |
Source: | ||
| 5/16/2024 | Listed for sale | $1,995,000$543/sqft |
Source: | ||
Public tax history
| Year | Property taxes | Tax assessment |
|---|---|---|
| 2024 | $8,493 +12.2% | $109,610 -3.3% |
| 2023 | $7,568 +73% | $113,380 +19.1% |
| 2022 | $4,374 +209.3% | $95,160 +62.3% |
| 2021 | $1,414 | $58,620 +207.5% |
| 2020 | -- | $19,062 |
Find assessor info on the county website
Neighborhood: University
Nearby homes
Nearby schools
GreatSchools rating
- 8/10Asbury Elementary SchoolGrades: K-5Distance: 0.4 mi
- 6/10Grant Middle SchoolGrades: 6-8Distance: 0.7 mi
- 7/10South High SchoolGrades: 9-12Distance: 0.5 mi
Schools provided by the listing agent
- Elementary: Asbury
- Middle: Grant
- High: South
- District: Denver 1
Source: REcolorado as distributed by MLS GRID. This data may not be complete. We recommend contacting the local school district to confirm school assignments for this home.
Get a cash offer in 3 minutes
- Colorado
- Denver County
- Denver
- 80210
- University
- 1763 S Williams Street