UNOBSTRUCTED VΙΕWЅ!!! PANΟRAΜICl City & Mountain vіewѕ from the time you enter this Move-In-Ready home. This home is bargain priced and even better comes with 2 newer A/C units. In this Popular Arlington model cleverly designed with both open and separated spaces designed for ideal entertaining, the home offers indoor-outdoor living and exceptional natural light throughout. New Paint & Professionally landscaped front & backyard enhance the curb appeal and provide a serene setting to relax or host guests. Enjoy Unobstructed breathtaking Open Space Sunsets, Sparkling City lights & Panoramic Views of West Henderson & the LAS VEGAS STRIP. Notice the concrete walkway from the driver wrapping around the front to the backyard. That walkway helps make the low maintenance yards even easier to maintain. Even with all of the bright open living space in and out the Huge overhang helps tremendously in keeping the heat down. Indoor you'll appreciate the new carpet & new neutral paint. Granite counters and newer stainless appliances in this open kitchen make meal prep a pleasure for several cooks. The Primary en-suite being on the opposite side as the two remote bedrooms again shows thoughtful design. No driveways on the other side of the street makes entrance and exit easier and a little more privacy. On top of this great deal you'll also appreciate the Nationally recognized Sun City Anthem recreation Community with all its clubs and activities. No other home will give you all this one offers at such a great price!!!
Active
Price cut: $30K (8/24)
$849,000
1763 Sebring Hills Dr, Henderson, NV 89052
2beds
2,321sqft
Single Family Residence
Built in 2001
9,147 Square Feet Lot
$821,200 Zestimate®
$366/sqft
$145/mo HOA
What's special
Sparkling city lightsIndoor-outdoor livingLow maintenance yardsExceptional natural light throughoutNew carpetGranite countersNew neutral paint
- 35 days
- 402
- 15
Zillow last checked:
Listing updated:
Listed by:
Chris K. Wolfgram BS.0145157 702-212-1900,
Windermere Anthem Hills LLC
Source: LVR,MLS#: 2805174 Originating MLS: Greater Las Vegas Association of Realtors Inc
Originating MLS: Greater Las Vegas Association of Realtors IncFacts & features
Interior
Bedrooms & bathrooms
- Bedrooms: 2
- Bathrooms: 3
- Full bathrooms: 2
- 1/2 bathrooms: 1
Primary bedroom
- Description: Ceiling Fan,Ceiling Light,Mirrored Door,Walk-In Closet(s)
- Dimensions: 12x18
Bedroom 2
- Description: Ceiling Fan,Ceiling Light,Closet
- Dimensions: 12x10
Bedroom 3
- Description: Closet,TV/ Cable
- Dimensions: 13x12
Primary bathroom
- Description: Double Sink,Make Up Table,Separate Shower,Separate Tub
Dining room
- Description: Dining Area
- Dimensions: 12x14
Family room
- Description: Built-in Bookcases,Separate Family Room
- Dimensions: 22x15
Kitchen
- Description: Breakfast Bar/Counter,Granite Countertops,Tile Flooring
Living room
- Description: Front
- Dimensions: 18x15
Heating
- Central, Gas
Cooling
- Central Air, Electric
Appliances
- Included: Dryer, Dishwasher, Disposal, Gas Range, Gas Water Heater, Microwave, Refrigerator, Water Heater, Washer
- Laundry: Gas Dryer Hookup, Main Level, Laundry Room
Features
- BathroomonMainLevel, Ceiling Fan(s), Full Bath on Main Level, Primary Downstairs, Window Treatments
- Flooring: Carpet, Tile
- Windows: Blinds, Double Pane Windows
- Number of fireplaces: 1
- Fireplace features: Gas, Great Room
Interior area
- Total structure area: 2,321
- Total interior livable area: 2,321 sqft
Video & virtual tour
Property
Parking
- Total spaces: 3
- Parking features: Attached, Garage, Golf Cart Garage, Shelves
- Attached garage spaces: 3
Features
- Stories: 1
- Patio & porch: Covered, Patio
- Exterior features: Patio, Private Yard, Awning(s)
- Pool features: Community
- Fencing: Partial,Wrought Iron
- Has view: Yes
- View description: City, Mountain(s), Strip View
Lot
- Size: 9,147 Square Feet
- Features: Desert Landscaping, Landscaped, No Rear Neighbors, Rocks, < 1/4 Acre
Details
- Parcel number: 19111712010
- Zoning description: Single Family
- Horse amenities: None
Construction
Type & style
- Home type: SingleFamily
- Architectural style: One Story
- Property subtype: Single Family Residence
Materials
- Frame, Stucco
- Roof: Tile
Condition
- Resale
- Year built: 2001
Details
- Builder model: Arlington
- Builder name: Del Webb
Utilities & green energy
- Electric: Photovoltaics None
- Sewer: Public Sewer
- Water: Public
- Utilities for property: Cable Available, Underground Utilities
Green energy
- Energy efficient items: Doors, Windows
Community & HOA
Community
- Features: Pool
- Senior community: Yes
- Subdivision: Sun City Anthem
HOA
- Has HOA: Yes
- Amenities included: Clubhouse, Fitness Center, Golf Course, Indoor Pool, Pickleball, Pool, Recreation Room, Spa/Hot Tub, Tennis Court(s)
- Services included: Association Management, Recreation Facilities
- HOA fee: $435 quarterly
- HOA name: Sun City Anthem
- HOA phone: 702-614-5800
Location
- Region: Henderson
Financial & listing details
- Price per square foot: $366/sqft
- Tax assessed value: $496,909
- Annual tax amount: $4,190
- Date on market: 8/2/2026
- Listing agreement: Exclusive Right To Sell
- Listing terms: Cash,Conventional,VA Loan
Estimated market value
$821,200
$780,000 - $862,000
$2,561/mo
Price history
| Date | Event | Price |
|---|---|---|
| 8/24/2026 | Price change | $849,000-3.4%$366/sqft |
Source:  LVR #2805174 Report a problem LVR #2805174 Report a problem | ||
| 8/3/2026 | Listed for sale | $879,000+131.9%$379/sqft |
Source: LVR #2805174 Report a problem | ||
| 11/19/2012 | Sold | $379,000$163/sqft |
Source: LVR #1248821 Report a problem | ||
| 8/30/2012 | Price change | $379,000-2.3%$163/sqft |
Source: Windermere Anthem Hills #1248821 Report a problem | ||
| 6/2/2012 | Price change | $387,900-3%$167/sqft |
Source: Windermere Anthem Hills #1248821 Report a problem | ||
| 5/8/2012 | Listed for sale | $399,900+13.3%$172/sqft |
Source: Windermere Anthem Hills #1248821 Report a problem | ||
| 2/10/2012 | Sold | $353,000-1.4%$152/sqft |
Source: Public Record Report a problem | ||
| 12/1/2011 | Listed for sale | $358,000-0.5%$154/sqft |
Source: Keller Williams Realty The Marketplace #1206608 Report a problem | ||
| 7/31/2001 | Sold | $359,717$155/sqft |
Source: Public Record Report a problem | ||
Public tax history
| Year | Property taxes | Tax assessment |
|---|---|---|
| 2026 | $4,193 +3% | $173,918 -1% |
| 2025 | $4,071 +3% | $175,724 +6.4% |
| 2024 | $3,952 +3% | $165,184 +11.1% |
| 2023 | $3,837 +3% | $148,735 +7% |
| 2022 | $3,726 +3% | $139,001 +1.1% |
| 2021 | $3,617 +3% | $137,549 +2.3% |
| 2020 | $3,511 +3% | $134,441 +3.5% |
| 2019 | $3,409 +10.8% | $129,907 |
| 2018 | $3,078 | $129,907 +1.1% |
| 2017 | $3,078 | $128,463 +12.2% |
| 2016 | $3,078 +0.2% | $114,492 +7.6% |
| 2015 | $3,072 +3% | $106,441 +6% |
| 2014 | $2,982 | $100,440 |
| 2013 | -- | $100,440 +4.8% |
| 2012 | -- | $95,857 +1.3% |
| 2011 | -- | $94,583 -12.2% |
| 2010 | -- | $107,756 -15% |
| 2009 | -- | $126,777 |
| 2008 | -- | $126,777 -18.5% |
| 2007 | -- | $155,466 +0.1% |
| 2006 | -- | $155,279 +18.4% |
| 2005 | -- | $131,152 +13.2% |
| 2004 | -- | $115,871 +17.3% |
| 2003 | -- | $98,823 +4.2% |
| 2002 | -- | $94,880 |
Find assessor info on the county website
Monthly payment
Est. payment
Payment breakdown
Explore the cost of this home by adjusting the details. Changes won't be saved.Climate risks
Neighborhood: Anthem
Nearby schools
Schools provided by the listing agent
- Elementary: Wallin, Shirley & Bill,Wallin, Shirley & Bill
- Middle: Webb, Del E.
- High: Liberty
Source: LVR. This data may not be complete. We recommend contacting the local school district to confirm school assignments for this home.
- $646,5003 bd3 ba2k sqft1759 Sebring Hills Dr, Henderson, NV 89052Off Market

- $733,6002 bd2 ba2.5k sqft1767 Sebring Hills Dr, Henderson, NV 89052Off Market
- $653,9003 bd3 ba2.3k sqft3013 Noblesville Ct, Henderson, NV 89052Off Market
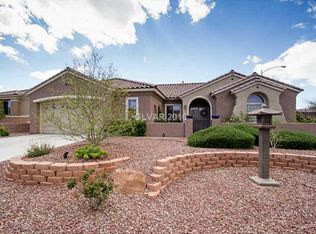
- $662,2002 bd2 ba1.9k sqft1755 Sebring Hills Dr, Henderson, NV 89052Off Market

Similar homes
- $880,0002 bd3 ba2.4k sqft1601 Thoreau Ct, Henderson, NV 89052For Sale
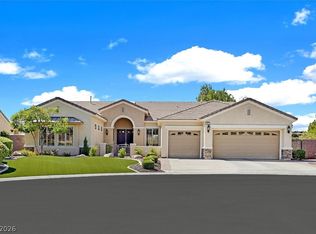 MLS ID #2813630, Anna M. Dyer, Windermere Anthem Hills LLC. LVR
 - $865,0003 bd3 ba2.4k sqft1677 Black Fox Canyon Rd, Henderson, NV 89052For Sale
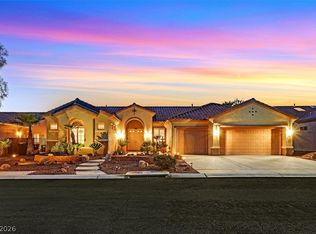 MLS ID #2787911, Chris K. Wolfgram, Windermere Anthem Hills LLC. LVR
 - $749,9003 bd4 ba2.8k sqft3047 Pennyrile Forest Ct, Henderson, NV 89052For Sale
 MLS ID #2812654, Leslie E. Stewart, Signature Real Estate Group. LVR
 - $945,0002 bd3 ba2.9k sqft1823 Baton Rouge St, Henderson, NV 89052For Sale
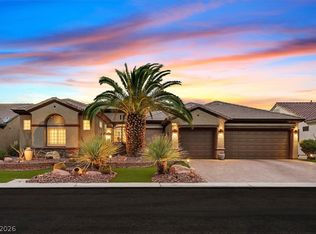 MLS ID #2811806, Maryann R. Kelly, Windermere Anthem Hills LLC. LVR
