
Pre-Construction. To be built. Pelican Craftsman plan with 3 bedrooms, 2 baths, powder room, 2-car garage with the bells and whistles! Executive kitchen layout with built in micro and oven, upgraded owner's shower with bench, oversized glass slider in great room, luxury vinyl flooring in main living areas and more! Stylish Stone Gray shaker style cabinets topped with top of the line Calacatta Ultra quartz countertops, all stainless appliances including fridge, under cabinet lighting, pendant prewiring. Three bedrooms with carpeting flooring, primary suite bath offers oversized shower with bench seat, split raised height vanities, walk in closet with space for linens. Bedrooms 2 and 3 have easy access to the second full bath and bed 3 has a walk-in closet as well. There is a powder room in the foyer to help keep full baths private. Oversized slider leads from great room onto the covered lanai that overlooks the pond. You have views from the kitchen, dining and great room with this spacious open concept plan. Located in Sanderling which has NO CDD and low HOA fee's. Easy access to St Pete, Tampa and beaches. Photos, renderings and plans are for illustrative purposes only and should never be relied upon and may vary from the actual home. Pricing, dimensions and features can change at any time without notice or obligation. The photos are from a furnished model home and not the home offered for sale.
Pending
$405,309
1763 SOARING VIDA STREET, PALMETTO, FL 34221
3beds
1,787sqft
:
Get pre-qualified$2,725/mo
Single Family Residence
Built in 2026
5,280 Square Feet Lot
$-- Zestimate®
$227/sqft
$95/mo HOA
What's special
Pendant prewiringCalacatta ultra quartz countertopsSpacious open concept planPowder roomUnder cabinet lightingExecutive kitchen layoutSplit raised height vanities
- 92 days |
- 7 |
- 0 |
Zillow last checked:
Listing updated:
Listed by:
Candace Merry 813-399-0033,
MATTAMY REAL ESTATE SERVICES 215-630-6577
Source: Stellar MLS,MLS#: TB8506639 Originating MLS: Suncoast Tampa
Originating MLS: Suncoast Tampa
Facts & features
Interior
Bedrooms & bathrooms
- Bedrooms: 3
- Bathrooms: 3
- Full bathrooms: 2
- 1/2 bathrooms: 1
Primary bedroom
- Features: En Suite Bathroom, Shower No Tub, Split Vanities, Tall Countertops, Water Closet/Priv Toilet, Window/Skylight in Bath, Walk-In Closet(s)
- Level: First
- Area: 184.84 Square Feet
- Dimensions: 14.11x13.1
Bedroom 2
- Features: Walk-In Closet(s)
- Level: First
- Area: 114.13 Square Feet
- Dimensions: 11.3x10.1
Bedroom 3
- Features: Built-in Closet
- Level: First
- Area: 114.13 Square Feet
- Dimensions: 11.3x10.1
Dining room
- Level: First
Great room
- Level: First
- Area: 205.5 Square Feet
- Dimensions: 13.7x15
Kitchen
- Features: Breakfast Bar, Kitchen Island, Pantry
- Level: First
- Area: 130 Square Feet
- Dimensions: 10x13
Heating
- Electric, Heat Pump
Cooling
- Central Air
Appliances
- Included: Dishwasher, Dryer, Electric Water Heater, Microwave, Range, Refrigerator, Washer
- Laundry: Electric Dryer Hookup, Inside, Laundry Room, Washer Hookup
Features
- Eating Space In Kitchen, In Wall Pest System, Open Floorplan, Pest Guard System, Primary Bedroom Main Floor, Smart Home, Solid Surface Counters, Split Bedroom, Thermostat, Walk-In Closet(s)
- Flooring: Carpet, Luxury Vinyl, Tile
- Doors: Sliding Doors
- Windows: Hurricane Shutters/Windows
- Has fireplace: No
Interior area
- Total structure area: 2,414
- Total interior livable area: 1,787 sqft
Property
Parking
- Total spaces: 2
- Parking features: Garage - Attached
- Attached garage spaces: 2
- Details: Garage Dimensions: 19x20
Features
- Levels: One
- Stories: 1
- Patio & porch: Covered, Rear Porch
- Exterior features: Sidewalk
- Has view: Yes
- View description: Pond
- Has water view: Yes
- Water view: Pond
- Waterfront features: Pond
Lot
- Size: 5,280 Square Feet
- Features: Sidewalk
- Residential vegetation: Trees/Landscaped
Details
- Parcel number: 699901659
- Zoning: PD-MU
- Special conditions: None
Construction
Type & style
- Home type: SingleFamily
- Architectural style: Craftsman
- Property subtype: Single Family Residence
Materials
- Block, HardiPlank Type, Stucco
- Foundation: Slab
- Roof: Shingle
Condition
- Pre-Construction
- New construction: Yes
- Year built: 2026
Details
- Builder model: Pelican Craftsman
- Builder name: Mattamy Homes
Utilities & green energy
- Sewer: Public Sewer
- Water: Public
- Utilities for property: Cable Connected, Electricity Connected, Natural Gas Connected, Public, Sewer Connected, Street Lights, Underground Utilities, Water Connected
Green energy
- Energy efficient items: Appliances, Insulation, Lighting, Thermostat, Water Heater
- Indoor air quality: No/Low VOC Paint/Finish, Ventilation
- Water conservation: Fl. Friendly/Native Landscape
Community & HOA
Community
- Features: Deed Restrictions, Sidewalks
- Pet fee: $0 monthly
- Subdivision: SANDERLING
HOA
- Has HOA: Yes
- Amenities included: Fence Restrictions
- HOA fee: $95 monthly
- HOA name: Julie Jensen
- HOA phone: 321-204-1642
Location
- Region: Palmetto
Financial & listing details
- Price per square foot: $227/sqft
- Date on market: 5/8/2026
- Listing terms: Cash,Conventional,FHA,VA Loan
- Ownership: Fee Simple
- Total actual rent: 0
- Electric utility on property: Yes
- Road surface type: Paved
Estimated market value
Not available
Estimated sales range
Not available
Not available
Price history
| Date | Event | Price |
|---|---|---|
| 5/8/2026 | Pending sale | $405,309$227/sqft |
Source:  Stellar MLS #TB8506639 Report a problem Stellar MLS #TB8506639 Report a problem | ||
| 5/8/2026 | Listed for sale | $405,309$227/sqft |
Source: Stellar MLS #TB8506639 Report a problem | ||
Public tax history
Tax history is unavailable.
Monthly payment
Est. payment
Payment breakdown
Explore the cost of this home by adjusting the details. Changes won't be saved.Climate risks
Neighborhood: 34221
Nearby schools
GreatSchools rating
- 6/10James Tillman Elementary Magnet SchoolGrades: PK-5Distance: 1.8 mi
- 2/10Palmetto High SchoolGrades: 8-12Distance: 3.1 mi
- 5/10Buffalo Creek Middle SchoolGrades: 6-8Distance: 3.5 mi
Schools provided by the listing agent
- Elementary: James Tillman Elementary
- High: Palmetto High
Source: Stellar MLS. This data may not be complete. We recommend contacting the local school district to confirm school assignments for this home.
- $391,3124 bd3 ba2.3k sqft1775 Soaring Vida St, Palmetto, FL 34221New Construction

- $346,6643 bd3 ba1.7k sqft5510 Skylight Way, Palmetto, FL 34221Sold
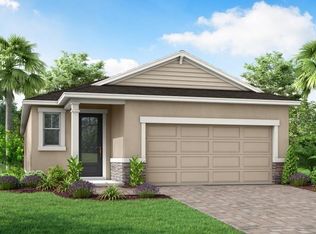
- $363,2303 bd3 ba1.7k sqft1747 Soaring Vida St, Palmetto, FL 34221New Construction
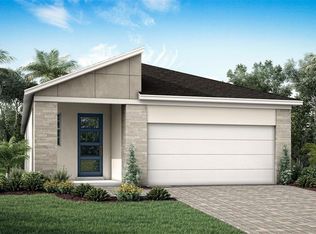
- $366,1643 bd3 ba2k sqft1762 Soaring Vida St, Palmetto, FL 34221Pending
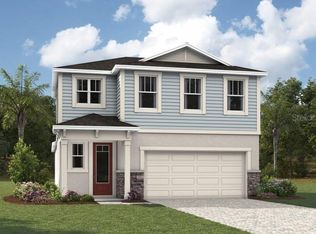
- $389,8784 bd3 ba2.3k sqft1758 Soaring Vida St, Palmetto, FL 34221New Construction
- $354,6293 bd3 ba1.9k sqft1808 Soaring Vida St, Palmetto, FL 34221Sold
- $395,0004 bd3 ba2.3k sqft1824 Soaring Vida St, Palmetto, FL 34221Sold
- $381,4003 bd3 ba2k sqft1828 Soaring Vida St, Palmetto, FL 34221Sold
A local agent can set up tours, give advice and negotiate with sellers.
Similar homes
- from $406,9503 bd3 ba2.4k sqftLaurel Plan, Maple Ridge, Palmetto, FL 34221New Construction
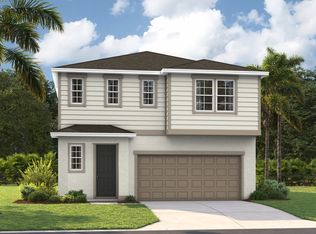 Richmond Homes
 - from $394,9503 bd3 ba2.1k sqftPalm Plan, Maple Ridge, Palmetto, FL 34221New Construction
 Richmond Homes
 - $394,9994 bd3 ba2.1k sqft2906 27th Ave E, Palmetto, FL 34221New ConstructionRichmond Homes
- from $414,9904 bd2 ba2.3k sqftDENTON Plan, Silverstone North, Palmetto, FL 34221New Construction
 DR Horton
 - from $409,9504 bd3 ba2.3k sqftPine Plan, Maple Ridge, Palmetto, FL 34221New ConstructionRichmond Homes
- $429,9994 bd3 ba2.1k sqft8716 CANARD COVE, PALMETTO, FL 34221New Construction
 Stellar MLS
 - $399,9993 bd2 ba1.7k sqft8704 CANARD COVE, PALMETTO, FL 34221New ConstructionStellar MLS
- $373,6904 bd2 ba1.6k sqft9117 DALERA COVE, PALMETTO, FL 34221New ConstructionStellar MLS
- from $324,9503 bd3 ba1.4k sqftAlder Plan, Maple Ridge, Palmetto, FL 34221New ConstructionRichmond Homes
- $429,9994 bd2 ba1.9k sqft8721 CANARD COVE, PALMETTO, FL 34221New ConstructionStellar MLS
- from $414,9904 bd2 ba1.8k sqftAlpine Plan, Edgewater at Coasterra, Palmetto, FL 34221New ConstructionCardel Homes
- $429,9993 bd2 ba2.1k sqft13814 BERTRAND AVENUE, PALMETTO, FL 34221New ConstructionStellar MLS
- $329,9993 bd2 ba1.6k sqft9022 LEEWARD DRIVE, PALMETTO, FL 34221New ConstructionStellar MLS
- from $432,9993 bd2 ba1.8k sqftBiloxi Plan, Palms at Coasterra, Palmetto, FL 34221New ConstructionTaylor Morrison
- $439,9994 bd2 ba1.9k sqft13810 BERTRAND AVENUE, PALMETTO, FL 34221New ConstructionStellar MLS
- $439,9993 bd3 ba2.3k sqft8713 CANARD COVE, PALMETTO, FL 34221New ConstructionStellar MLS
- from $324,9503 bd2 ba1.3k sqftBalsam Plan, Maple Ridge, Palmetto, FL 34221New ConstructionRichmond Homes
- $319,9992 bd2 ba1.6k sqft9026 LEEWARD DRIVE, PALMETTO, FL 34221New ConstructionStellar MLS
- $479,9993 bd3 ba2.3k sqft8720 CANARD COVE, PALMETTO, FL 34221New ConstructionStellar MLS
- from $439,9904 bd2 ba2k sqftBrighton Plan, Edgewater at Coasterra, Palmetto, FL 34221New ConstructionCardel Homes
