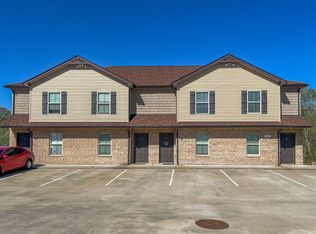
**PRICE IMPROVEMENT! INVESTMENT OPPORTUNITY!** Looking to grow your investment portfolio? This income-producing quadplex is conveniently located just minutes from Fort Campbell, I-24, shopping, dining, and major employers! Each of the four spacious units features 2 bedrooms, 2.5 bathrooms, and approximately 1,050 square feet of living space with functional layouts designed for comfortable living. Each unit includes a washer and dryer, with water, lawn care, and trash service provided. **All four units are currently leased**, offering immediate rental income from day one! Whether you're a seasoned investor looking to expand your portfolio or just getting started in multifamily investing, this property offers an opportunity in the growing Clarksville market. **Don't miss your chance to add this quadplex to your investment portfolio!** Please do not disturb tenants.
Active
Price cut: $25K (8/31)
$700,000
1763 Spring Water Dr, Clarksville, TN 37040
16beds
24baths
4,624sqft
Multi Family
Built in 2014
-- sqft lot
$-- Zestimate®
$151/sqft
$-- HOA
What's special
Spacious units
- 123 days
- 401
- 45
Zillow last checked:
Listing updated:
Listed by:
Chasity Tucker 931-802-0834,
eXp Realty 888-519-5113
Source: RealTracs MLS as distributed by MLS GRID,MLS#: 3245929
Facts & features
Interior
Bedrooms & bathrooms
- Bedrooms: 16
- Bathrooms: 24
Heating
- Electric, Heat Pump
Cooling
- Central Air, Electric
Features
- Flooring: Carpet, Vinyl
Interior area
- Total structure area: 4,624
- Total interior livable area: 4,624 sqft
- Finished area above ground: 4,624
Property
Parking
- Total spaces: 8
- Parking features: Open
- Uncovered spaces: 8
Features
- Levels: Two
- Stories: 2
Lot
- Size: 92 Acres
- Dimensions: 92
Details
- Parcel number: 063008H A 03200 00002008H
- Zoning: R-4
- Special conditions: Standard
Construction
Type & style
- Home type: MultiFamily
- Property subtype: Multi Family
- Attached to another structure: Yes
Materials
- Brick, Vinyl Siding
Condition
- New construction: No
- Year built: 2014
Utilities & green energy
- Sewer: Public Sewer
- Water: Public
- Utilities for property: Electricity Available, Water Available
Community & HOA
Community
- Security: Smoke Detector(s)
- Subdivision: Sage Hollow
HOA
- Has HOA: No
Location
- Region: Clarksville
Financial & listing details
- Price per square foot: $151/sqft
- Tax assessed value: $619,000
- Annual tax amount: $7,478
- Date on market: 6/19/2026
- Inclusions: Appliances
- Total actual rent: 4985
- Tenant pays: Electricity
- Electric utility on property: Yes
Estimated market value
Not available
Estimated sales range
Not available
Not available
Price history
| Date | Event | Price |
|---|---|---|
| 8/31/2026 | Price change | $700,000-3.4%$151/sqft |
Source:  RealTracs MLS as distributed by MLS GRID #3245929 Report a problem RealTracs MLS as distributed by MLS GRID #3245929 Report a problem | ||
| 6/19/2026 | Listed for sale | $725,000+90.8%$157/sqft |
Source: RealTracs MLS as distributed by MLS GRID #3245929 Report a problem | ||
| 6/14/2020 | Listing removed | $990 |
Source: Byers & Harvey Inc. #2093291 Report a problem | ||
| 6/13/2020 | Price change | $990-0.5% |
Source: Byers & Harvey Inc. #2093291 Report a problem | ||
| 1/22/2020 | Price change | $995-2.9% |
Source: Byers & Harvey Inc. #2093291 Report a problem | ||
| 10/23/2019 | Price change | $1,025+3% |
Source: Byers & Harvey Inc. #2093291 Report a problem | ||
| 9/26/2019 | Listed for rent | $995+11.2% |
Source: Byers & Harvey Inc. #2084744 Report a problem | ||
| 3/20/2019 | Listing removed | $895 |
Source: Byers & Harvey Inc. #2013691 Report a problem | ||
| 2/22/2019 | Listed for rent | $895+2.3% |
Source: Byers & Harvey Inc. #2013691 Report a problem | ||
| 8/10/2018 | Listing removed | $875 |
Source: Byers & Harvey Inc. #1951138 Report a problem | ||
| 7/18/2018 | Listed for rent | $875 |
Source: Byers & Harvey Inc. #1951138 Report a problem | ||
| 3/29/2018 | Listing removed | $875 |
Source: Berkshire Hathaway HomeServices PenFed Realty #1904745 Report a problem | ||
| 2/25/2018 | Listed for rent | $875+4.2% |
Source: Berkshire Hathaway HomeServices PenFed Realty #1904745 Report a problem | ||
| 9/4/2017 | Listing removed | $840 |
Source: Berkshire Hathaway HomeServices PenFed Realty #1827717 Report a problem | ||
| 5/18/2017 | Listed for rent | $840 |
Source: Berkshire Hathaway HomeServices PenFed Realty #1827717 Report a problem | ||
| 3/1/2016 | Sold | $380,000$82/sqft |
Source: Public Record Report a problem | ||
Public tax history
| Year | Property taxes | Tax assessment |
|---|---|---|
| 2024 | $7,378 +8.8% | $247,600 +54.1% |
| 2023 | $6,779 | $160,640 |
| 2022 | $6,779 +41.1% | $160,640 |
| 2021 | $4,803 -25.6% | $160,640 +60% |
| 2020 | $6,457 +0% | $100,400 |
| 2019 | $6,457 | $100,400 -22.1% |
| 2018 | $6,457 +41.7% | $128,880 -13.2% |
| 2017 | $4,558 -28.8% | $148,480 |
| 2016 | $6,399 +2.3% | $148,480 |
| 2015 | $6,258 -1.7% | $148,480 -3.1% |
| 2014 | $6,368 +938.5% | $153,160 +994% |
| 2011 | $613 | $14,000 |
Find assessor info on the county website
Monthly payment
Est. payment
Payment breakdown
Explore the cost of this home by adjusting the details. Changes won't be saved.Climate risks
Neighborhood: 37040
Nearby schools
Schools provided by the listing agent
- Elementary: Hazelwood Elementary
- Middle: Kirkwood Middle
- High: Kirkwood High
Source: RealTracs MLS as distributed by MLS GRID. This data may not be complete. We recommend contacting the local school district to confirm school assignments for this home.
- $--2 bd3 ba1k sqft1763 Spring Water Dr APT A, Clarksville, TN 37040Off Market

- $--2 bd3 ba1k sqft1763 Spring Water Dr APT C, Clarksville, TN 37040Off Market
- $--2 bd1 ba1k sqft1763 Spring Water Dr APT B, Clarksville, TN 37040Off Market

- $199,7002 bd2 ba1k sqft1763 Spring Water Dr APT D, Clarksville, TN 37040Off Market