WEST END ELIZABETHTON'S Prime Location • Major Updates Already Completed
Welcome to 1763 Sylvan Hill Road, a rare opportunity to own a spacious brick ranch in one of Elizabethton's most desirable neighborhoods.
This home provides room for large families, multi-generational living, home offices, entertaining, hobbies, and more.
Recent improvements include a new roof, cabinetry, replacement windows, a detached garage, and all window sills have been upgraded with quartz!
Inside you'll find quality craftsmanship, beautiful woodwork, oversized rooms, and a floorplan that offers flexibility rarely found in today's market. Whether you appreciate classic character or want a home you can personalize over time, the possibilities here are endless.
Located in the highly sought-after West End of Elizabethton and within the Elizabethton City School System, this property combines location, size, and value in a way that is becoming increasingly difficult to find.
At only $449,000, this home offers nearly 5,000 square feet for approximately $92 per square foot--an incredible value in today's market.
With this home, you are buying value, and you have equity when you walk in!
Sold for $425,000
$425,000
1763 Sylvan Hill Rd, Elizabethton, TN 37643
4beds
4,078sqft
Single Family Residence, Residential
Built in 1962
0.4 Acres Lot
$425,100 Zestimate®
$104/sqft
$2,533 Estimated rent
Home value
$425,100
$404,000 - $446,000
$2,533/mo
Zestimate® history
Owner options
List your home for rent
$2,533/mo
Rent Zestimate®
Find your next renter with Zillow Rental Manager. Plus, with online applications, you can quickly screen prospective tenants – for free.
$2,533/mo
Rent Zestimate®
Refinance and save
$2,702/mo
Est. payment
Refinancing to a lower rate could help reduce your monthly payments and save thousands over the life of the loan.
$2,702/mo
Est. payment
Explore your selling options
Work with a Zillow partner agent
Leverage their expertise and Zillow's premium Showcase listings to get your home seen by more buyers.
Get startedList with your own agent
Get your home in front of millions of buyers by listing it on Zillow.
Learn how to do itSell it yourself
Take full control of how buyers see your home on Zillow by listing For Sale by Owner (FSBO).
List your homeWhat's special
Detached garageOversized roomsSpacious brick ranchNew roofQuality craftsmanshipReplacement windowsBeautiful woodwork
Zillow last checked:
Listing updated:
Listed by:
Travis Royston 423-895-0179,
Royston Auction Co.
Bought with:
Travis Royston, 278202
Royston Auction Co.
Source: TVRMLS,MLS#: 9992311
Facts & features
Interior
Bedrooms & bathrooms
- Bedrooms: 4
- Bathrooms: 4
- Full bathrooms: 3
- 1/2 bathrooms: 1
Heating
- Central, Forced Air, Heat Pump
Cooling
- Central Air, Heat Pump
Appliances
- Included: Microwave, Refrigerator
- Laundry: Sink
Features
- Eat-in Kitchen, Entrance Foyer, Kitchen/Dining Combo, Walk-In Closet(s)
- Flooring: Carpet, Hardwood, Vinyl
- Doors: Remote Controlled Doors, Storm Door(s)
- Windows: Double Pane Windows, Insulated Windows
- Basement: Concrete,Finished,Garage Door,Heated,Walk-Out Access
- Number of fireplaces: 1
- Fireplace features: Basement, Brick, Living Room
Interior area
- Total structure area: 4,718
- Total interior livable area: 4,078 sqft
- Finished area below ground: 1,850
Property
Parking
- Total spaces: 6
- Parking features: RV Access/Parking, Concrete, Parking Pad
- Garage spaces: 6
Features
- Levels: Two
- Stories: 2
- Patio & porch: Front Patio, Front Porch, Porch
- Fencing: Back Yard
- Has view: Yes
- View description: Mountain(s)
Lot
- Size: 0.4 Acres
- Dimensions: 100 x 200
- Topography: Cleared, Rolling Slope
Details
- Additional structures: Garage(s), Second Garage, Workshop
- Parcel number: 040l G 03100 000
- Zoning: R 1
Construction
Type & style
- Home type: SingleFamily
- Architectural style: Ranch
- Property subtype: Single Family Residence, Residential
Materials
- Brick, Other
- Foundation: Block, Slab, See Remarks
- Roof: Asphalt,Shingle
Condition
- Above Average
- New construction: No
- Year built: 1962
Utilities & green energy
- Sewer: At Road, Public Sewer
- Water: At Road, Public
- Utilities for property: Electricity Connected, Natural Gas Connected, Phone Connected, Sewer Available, Water Connected, Cable Connected
Community & HOA
Community
- Subdivision: Jobe Farm
HOA
- Has HOA: No
- Amenities included: Landscaping
Location
- Region: Elizabethton
Financial & listing details
- Price per square foot: $104/sqft
- Tax assessed value: $231,300
- Annual tax amount: $2,267
- Date on market: 7/26/2026
- Listing terms: Cash,Conventional,Other
- Electric utility on property: Yes
Price history
| Date | Event | Price |
|---|---|---|
| 8/27/2026 | Sold | $425,000-3.2%$104/sqft |
Source: TVRMLS #9992311 Report a problem | ||
| 7/30/2026 | Pending sale | $439,000$108/sqft |
Source: TVRMLS #9992311 Report a problem | ||
| 7/29/2026 | Price change | $439,000-2.2%$108/sqft |
Source: TVRMLS #9992311 Report a problem | ||
| 7/26/2026 | Listed for sale | $449,000$110/sqft |
Source: TVRMLS #9992311 Report a problem | ||
| 7/11/2026 | Pending sale | $449,000$110/sqft |
Source: TVRMLS #9992311 Report a problem | ||
| 5/10/2026 | Price change | $449,000-2.2%$110/sqft |
Source: TVRMLS #9992311 Report a problem | ||
| 5/2/2026 | Price change | $459,000-2.1%$113/sqft |
Source: TVRMLS #9992311 Report a problem | ||
| 4/19/2026 | Price change | $469,000-2.1%$115/sqft |
Source: TVRMLS #9992311 Report a problem | ||
| 3/28/2026 | Price change | $479,000-2.2%$117/sqft |
Source: TVRMLS #9992311 Report a problem | ||
| 3/13/2026 | Listed for sale | $489,900$120/sqft |
Source: TVRMLS #9992311 Report a problem | ||
| 3/13/2026 | Listing removed | -- |
Source: Owner Report a problem | ||
| 2/22/2026 | Price change | $489,900-2%$120/sqft |
Source: Owner Report a problem | ||
| 2/4/2026 | Listed for sale | $500,000+13.6%$123/sqft |
Source: Owner Report a problem | ||
| 1/22/2026 | Sold | $440,000$108/sqft |
Source: TVRMLS #9989629 Report a problem | ||
Public tax history
| Year | Property taxes | Tax assessment |
|---|---|---|
| 2025 | $2,267 +2.4% | $57,825 |
| 2024 | $2,215 | $57,825 |
| 2023 | $2,215 +6.4% | $57,825 |
| 2022 | $2,082 | $57,825 |
| 2021 | -- | $57,825 +15.9% |
| 2020 | $2,156 | $49,900 |
| 2019 | $2,156 +1.4% | $49,900 |
| 2018 | $2,126 0% | $49,900 |
| 2017 | $2,126 +0.5% | $49,900 |
| 2016 | $2,116 -0.2% | $49,900 |
| 2015 | $2,121 -0.6% | $49,900 -0.1% |
| 2014 | $2,133 +2.9% | $49,950 +0% |
| 2013 | $2,072 +5.6% | $49,936 |
| 2012 | $1,962 -0.1% | $49,936 |
| 2011 | $1,964 -3.1% | $49,936 |
| 2010 | $2,027 +4.5% | $49,936 +4.5% |
| 2009 | $1,940 +10.3% | $47,786 +8.6% |
| 2008 | $1,759 +3.1% | $43,986 |
| 2007 | $1,707 | $43,986 |
| 2006 | $1,707 -20.2% | $43,986 |
| 2005 | $2,138 +23.3% | $43,986 +23.3% |
| 2004 | $1,734 +18.7% | $35,673 +9.9% |
| 2002 | $1,461 | $32,461 -0.7% |
| 2001 | -- | $32,682 -75% |
| 2000 | -- | $130,726 |
Find assessor info on the county website
Neighborhood: 37643
Nearby homes
- $356,800-- bd3 ba2.2k sqft1769 Sylvan Hill Rd, Elizabethton, TN 37643Off Market
- $456,500-- bd2 ba1.8k sqft1753 Sylvan Hill Rd, Elizabethton, TN 37643Off Market
- $257,9003 bd2 ba1.1k sqft1752 Sylvan Hill Rd, Elizabethton, TN 37643Sold
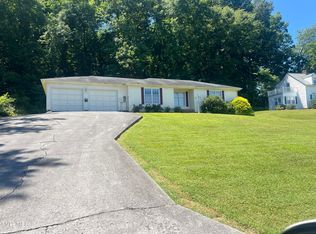
- $372,5003 bd3 ba2.2k sqft1764 Sylvan Hill Rd, Elizabethton, TN 37643Off Market
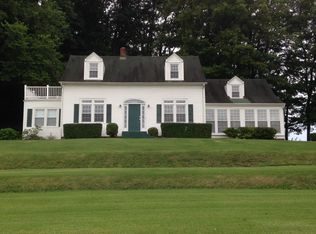
- $190,300-- bd1 ba1.3k sqft1764 W G St, Elizabethton, TN 37643Off Market
- $305,200-- bd2 ba1.5k sqft1772 Sylvan Hill Rd, Elizabethton, TN 37643Off Market
- $346,700-- bd2 ba1.9k sqft1766 W G St, Elizabethton, TN 37643Off Market
- $74,700-- bd-- ba-- sqft1766 W G St, Elizabethton, TN 37643Off Market
Nearby schools
GreatSchools rating
- 6/10East Side Elementary SchoolGrades: PK-5Distance: 2.8 mi
- 6/10T A Dugger Junior High SchoolGrades: 6-8Distance: 1.6 mi
- 6/10Elizabethton High SchoolGrades: 9-12Distance: 1 mi
Schools provided by the listing agent
- Elementary: West Side
- Middle: T A Dugger
- High: Elizabethton
Source: TVRMLS. This data may not be complete. We recommend contacting the local school district to confirm school assignments for this home.


Get pre-qualified for a loan
At Zillow Home Loans, we can pre-qualify you in as little as 5 minutes with no impact to your credit score.An equal housing lender. NMLS #10287.
- Tennessee
- Carter County
- Elizabethton
- 37643
- 1763 Sylvan Hill Rd
