Skip main navigation
Sold for $235,000
  • $235,000

    1763 White Oak Ave, Baltimore, MD 21234

    3beds
    1,260sqft
    Townhouse
    Built in 1952
    2,614 Square Feet Lot
    $270,300 Zestimate®
    $187/sqft
    $2,256 Estimated rent

    Home value

    $270,300

    $257,000 - $284,000

    $2,256/mo

    Zestimate® history
    Loading
    Loading...

    Owner options

    List your home for rent

    $2,256/mo

    Rent Zestimate®

    Find your next renter with Zillow Rental Manager. Plus, with online applications, you can quickly screen prospective tenants – for free.

    Learn more

    $2,256/mo

    Rent Zestimate®

    Refinance and save

    $1,195/mo

    Est. payment

    Refinancing to a lower rate could help reduce your monthly payments and save thousands over the life of the loan.

    See today's rates

    $1,195/mo

    Est. payment

    Explore your selling options

    Work with a Zillow partner agent

    Leverage their expertise and Zillow's premium Showcase listings to get your home seen by more buyers.

    Get started

    List with your own agent

    Get your home in front of millions of buyers by listing it on Zillow.

    Learn how to do it

    Sell it yourself

    Take full control of how buyers see your home on Zillow by listing For Sale by Owner (FSBO).

    List your home

    What's special

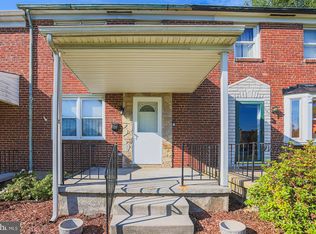
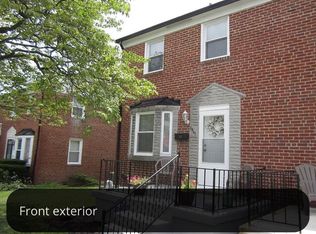
    Nestled in the charming Ridgeleigh neighborhood, this exquisite end-of-row townhouse exudes warmth and sophistication, offering a perfect blend of traditional elegance and modern comfort. Built in 1952, this residence has been lovingly maintained and boasts a very good condition including being both freshly painted and refreshed for it's new owners. Come see this well maintained 3 BR, 1.5BA Brick rowhome with 3 finished levels. Light, Bright and Welcoming! Main Level LR, DR and Kitchen. Access to rear deck & yard. Upper Level has 3 really nice sized bedrooms w/a well appointed updated Full Bath w/Tub & Shower combo. Lower Level has a nice, finished "get away space" for Movies, Office, Play Room, or Man-cave. Utility Room works well for storage and access to rear yard. Bonus: Lots of updates to make you feel really good about this purchase - Roof replaced & gutters cleaned, 6/25; Kitchen Window replaced, 7/25, New Refrigerator, 1/25; HVAC serviced 6/25; Bathtub reglazed, 5/23; Parking Pad Fence Gate replaced, 5/22; HWH Replaced, 4/21; HVAC replaced 4/21; Gas Range, 12/20; Washer Dryer replaced, 2/19. All the heavy lifting done for you! There is also a gated rear yard with room for 2 cars to park. Talk about convenience! Close to all area highways and byways, area shopping and schools. Make your appointment today and start living your life in style!

    Zillow last checked:

    Listing updated:

    Listed by:

    Justine Mangione 410-274-1433,

    Cummings & Co. Realtors,

    Co-Listing Agent: Mary Ann K Gruntowicz 410-608-0028,

    Cummings & Co. Realtors

    Bought with:

    Tonya Lurz, 645132

    Douglas Realty, LLC

    Source: Bright MLS,MLS#: MDBC2139400MLS Logo

    Facts & features

    Interior

    Bedrooms & bathrooms
    • Bedrooms: 3
    • Bathrooms: 2
    • Full bathrooms: 1
    • 1/2 bathrooms: 1
    Rooms
    • Room types: Living Room, Dining Room, Bedroom 2, Bedroom 3, Kitchen, Bedroom 1, Recreation Room, Utility Room, Bathroom 1, Half Bath
    Bedroom 1
    • Features: Ceiling Fan(s), Flooring - HardWood
    • Level: Upper
    • Area: 120 Square Feet
    • Dimensions: 12 x 10
    Bedroom 2
    • Features: Ceiling Fan(s), Flooring - HardWood
    • Level: Upper
    • Area: 99 Square Feet
    • Dimensions: 11 x 9
    Bedroom 3
    • Features: Ceiling Fan(s), Flooring - HardWood
    • Level: Upper
    • Area: 70 Square Feet
    • Dimensions: 10 x 7
    Bathroom 1
    • Features: Bathroom - Tub Shower, Flooring - Ceramic Tile
    • Level: Upper
    Dining room
    • Features: Flooring - HardWood, Window Treatments, Chair Rail
    • Level: Main
    • Area: 130 Square Feet
    • Dimensions: 13 x 10
    Half bath
    • Level: Lower
    Kitchen
    • Features: Window Treatments, Countertop(s) - Solid Surface
    • Level: Main
    • Area: 84 Square Feet
    • Dimensions: 12 x 7
    Living room
    • Features: Flooring - HardWood, Window Treatments
    • Level: Main
    • Area: 169 Square Feet
    • Dimensions: 13 x 13
    Recreation room
    • Level: Lower
    • Area: 156 Square Feet
    • Dimensions: 13 x 12
    Utility room
    • Features: Flooring - Concrete
    • Level: Lower
    • Area: 221 Square Feet
    • Dimensions: 17 x 13
    Heating
    • Forced Air, Natural Gas
    Cooling
    • Ceiling Fan(s), Central Air, Electric
    Appliances
    • Included: Microwave, Dishwasher, Disposal, Dryer, Self Cleaning Oven, Oven/Range - Gas, Refrigerator, Washer, Water Heater, Gas Water Heater
    • Laundry: In Basement, Washer In Unit, Dryer In Unit
    Features
    • Bathroom - Tub Shower, Ceiling Fan(s), Chair Railings, Floor Plan - Traditional, Formal/Separate Dining Room
    • Flooring: Hardwood, Ceramic Tile, Wood
    • Windows: Bay/Bow, Double Hung, Replacement, Window Treatments
    • Basement: Partial,Improved,Interior Entry,Exterior Entry,Rear Entrance,Sump Pump,Walk-Out Access
    • Has fireplace: No
    Interior area
    • Total structure area: 1,260
    • Total interior livable area: 1,260 sqft
    • Finished area above ground: 1,008
    • Finished area below ground: 252

    Property

    Parking
    • Total spaces: 2
    • Parking features: Enclosed, Off Street
    Accessibility
    • Accessibility features: None
    Features
    • Levels: Three
    • Stories: 3
    • Pool features: None
    • Fencing: Back Yard
    • Has view: Yes
    • View description: Street
    Lot
    • Size: 2,614 Square Feet
    • Features: Front Yard, Landscaped, Rear Yard
    Details
    • Additional structures: Above Grade, Below Grade
    • Parcel number: 04090911155210
    • Zoning: CALL COUNTY
    • Special conditions: Standard

    Construction

    Type & style
    • Home type: Townhouse
    • Architectural style: Traditional
    • Property subtype: Townhouse
    Materials
    • Brick
    • Foundation: Block
    • Roof: Architectural Shingle
    Condition
    • Very Good
    • New construction: No
    • Year built: 1952

    Utilities & green energy

    • Sewer: Public Sewer
    • Water: Public

    Community & HOA

    Community
    • Subdivision: Ridgeleigh
    HOA
    • Has HOA: No
    Location
    • Region: Baltimore

    Financial & listing details

    • Price per square foot: $187/sqft
    • Tax assessed value: $174,700
    • Annual tax amount: $2,033
    • Date on market: 9/6/2025
    • Listing agreement: Exclusive Right To Sell
    • Ownership: Ground Rent
    • Total actual rent: 108

    Price history

    DateEventPrice
    9/30/2025Sold$235,000$187/sqft
    Source: Bright MLS #MDBC2139400 Report a problem
    9/9/2025Pending sale$235,000$187/sqft
    Source: Bright MLS #MDBC2139400 Report a problem
    9/9/2025Listing removed$235,000$187/sqft
    Source: Bright MLS #MDBC2139400 Report a problem
    9/6/2025Listed for sale$235,000+50.8%$187/sqft
    Source: Bright MLS #MDBC2139400 Report a problem
    5/11/2016Sold$155,800$124/sqft
    Source: Public Record Report a problem
    2/15/2016Price change$155,800-6%$124/sqft
    Source: Keller Williams Excellence #BC9524438 Report a problem
    11/20/2015Listed for sale$165,800$132/sqft
    Source: Keller Williams Excellence #BC9524438 Report a problem

    Public tax history

    YearProperty taxesTax assessment
    2025$2,621 +28.9%$174,700 +4.1%
    2024$2,033 +4.3%$167,767 +4.3%
    2023$1,949 +4.5%$160,833 +4.5%
    2022$1,865 +1.3%$153,900 +1.3%
    2021$1,841 +1.3%$151,933 +1.3%
    2020$1,818 +1.3%$149,967 +1.3%
    2019$1,794 +5.1%$148,000 +5.1%
    2018$1,706 +5.4%$140,767 +5.4%
    2017$1,618 -3.2%$133,533 +5.7%
    2016$1,673 $126,300
    2015$1,673 $126,300
    2014$1,673 $126,300 -12.9%
    2013-- $145,000
    2012-- $145,000
    2011-- $145,000 -11.3%
    2010-- $163,420 +11.6%
    2009-- $146,386 +13.2%
    2008-- $129,353 +15.2%
    2007-- $112,320 +12.1%
    2006-- $100,172 +13.8%
    2005-- $88,026 +16%
    2004-- $75,880 +1.4%
    2003-- $74,846 +1.4%
    2002-- $73,813 +1.4%
    2001-- $72,780
    Find assessor info on the county website

    Neighborhood: 21234

    Nearby schools

    GreatSchools rating
    Schools provided by the listing agent
    • District: Baltimore County Public Schools

    Source: Bright MLS. This data may not be complete. We recommend contacting the local school district to confirm school assignments for this home.

    Get a cash offer in 3 minutes
    Find out how much your home could sell for in as little as 3 minutes with a no-obligation cash offer.
    Estimated market value
    $270,300
    Get a cash offer in 3 minutes
    Find out how much your home could sell for in as little as 3 minutes with a no-obligation cash offer.
    Estimated market value
    $270,300