Welcome to the Starwood floor plan, a thoughtfully designed two-story single-family home offering 1,951 square feet of living space with 3 bedrooms, 2.5 bathrooms, and a 3-car garage. A covered front porch leads into the entryway with an L-shaped staircase, coat closet, and a convenient mudroom with powder bath and garage access. The open-concept main level seamlessly connects the kitchen, dining area, and great room, featuring a center island, walk-in pantry, tiled backsplash, and a sliding glass door to the backyard with an optional patio or covered patio-perfect for everyday living or entertaining. Upstairs, the private primary suite is tucked at the back of the home and includes a dual-sink vanity, tiled shower, water closet, and spacious walk-in closet, while two additional bedrooms share a full bathroom and are located near the centrally placed laundry room. Schedule your appointment today to secure your future home at Cherry Meadows!
Pending
Price cut: $13.1K (7/17)
$536,850
1763 Zeno St, Brighton, CO 80601
3beds
1,951sqft
Single Family Residence
Built in 2026
1,960 Square Feet Lot
$536,300 Zestimate®
$275/sqft
$100/mo HOA
What's special
Covered front porchCentrally placed laundry roomWalk-in pantryOpen-concept main levelTiled backsplashTwo additional bedroomsDual-sink vanity
- 48 days |
- 97 |
- 10 |
Zillow last checked:
Listing updated:
Listed by:
Erica Chouinard 303-799-9898,
RE/MAX Professionals DTC
Source: IRES as distributed by MLS GRID,MLS#: 1060808
Facts & features
Interior
Bedrooms & bathrooms
- Bedrooms: 3
- Bathrooms: 3
- Full bathrooms: 1
- 3/4 bathrooms: 1
- 1/2 bathrooms: 1
- Main level bathrooms: 1
Primary bedroom
- Description: Carpet
- Features: Full Primary Bath
- Level: Upper
- Area: 224 Square Feet
- Dimensions: 14 x 16
Bedroom 2
- Description: Carpet
- Level: Upper
- Area: 120 Square Feet
- Dimensions: 10 x 12
Bedroom 3
- Description: Carpet
- Level: Upper
- Area: 110 Square Feet
- Dimensions: 10 x 11
Dining room
- Level: Main
- Area: 117 Square Feet
- Dimensions: 9 x 13
Great room
- Description: Laminate
- Level: Main
- Area: 304 Square Feet
- Dimensions: 16 x 19
Kitchen
- Description: Laminate
- Level: Main
- Area: 126 Square Feet
- Dimensions: 9 x 14
Laundry
- Description: Carpet
- Level: Upper
- Area: 35 Square Feet
- Dimensions: 7 x 5
Heating
- Forced Air
Cooling
- Central Air
Appliances
- Included: Dishwasher, Microwave, Disposal
- Laundry: Washer/Dryer Hookup
Features
- Eat-in Kitchen, Separate Dining Room, Open Floorplan, Pantry, Walk-In Closet(s), Kitchen Island
- Basement: None,Crawl Space,Built-In Radon
- Has fireplace: No
- Fireplace features: None
Interior area
- Total structure area: 1,951
- Total interior livable area: 1,951 sqft
- Finished area above ground: 1,951
Property
Parking
- Total spaces: 3
- Parking features: RV Access/Parking, Attached
- Attached garage spaces: 3
- Details: Attached
Features
- Levels: Two
- Stories: 2
- Patio & porch: Enclosed
Lot
- Size: 1,960 Square Feet
- Features: Paved
Details
- Parcel number: R0172029
- Zoning: RES
- Special conditions: Builder
Construction
Type & style
- Home type: SingleFamily
- Architectural style: Contemporary
- Property subtype: Single Family Residence
Materials
- Frame
- Roof: Composition
Condition
- New construction: Yes
- Year built: 2026
Details
- Builder model: Starwood
- Builder name: Risewell Homes
Utilities & green energy
- Electric: United Power
- Gas: Xcel Energy
- Water: City
- Utilities for property: Natural Gas Available, Electricity Available
Green energy
- Energy efficient items: Southern Exposure
Community & HOA
Community
- Subdivision: Cherry Meadows
HOA
- Has HOA: Yes
- Services included: Management
- HOA fee: $100 monthly
- HOA name: Cherry Meadows
Location
- Region: Brighton
Financial & listing details
- Price per square foot: $275/sqft
- Tax assessed value: $84,611
- Annual tax amount: $4,323
- Date on market: 6/4/2026
- Listing terms: Cash,Conventional,FHA,VA Loan
- Exclusions: None
- Electric utility on property: Yes
Estimated market value
$536,300
$509,000 - $563,000
$2,996/mo
Price history
| Date | Event | Price |
|---|---|---|
| 7/22/2026 | Pending sale | $536,850$275/sqft |
Source:  REcolorado as distributed by MLS GRID #2413836 Report a problem REcolorado as distributed by MLS GRID #2413836 Report a problem | ||
| 7/17/2026 | Price change | $536,850-2.4%$275/sqft |
Source: REcolorado as distributed by MLS GRID #2413836 Report a problem | ||
| 7/12/2026 | Price change | $549,9000%$282/sqft |
Source: REcolorado as distributed by MLS GRID #2413836 Report a problem | ||
| 7/3/2026 | Price change | $549,990-2.1%$282/sqft |
Source:  Risewell Homes Report a problem Risewell Homes Report a problem | ||
| 6/10/2026 | Price change | $562,010+2.7%$288/sqft |
Source:  IRES as distributed by MLS GRID #1060808 Report a problem IRES as distributed by MLS GRID #1060808 Report a problem | ||
| 6/4/2026 | Listed for sale | $547,280$281/sqft |
Source: IRES as distributed by MLS GRID #1060808 Report a problem | ||
Public tax history
| Year | Property taxes | Tax assessment |
|---|---|---|
| 2025 | $1,922 +5.1% | $22,840 +28.9% |
| 2024 | $1,828 +280.6% | $17,720 +8.6% |
| 2023 | $480 +62.1% | $16,310 +276.7% |
| 2022 | $296 | $4,330 +48.3% |
| 2021 | -- | $2,920 |
| 2020 | $292 | $2,920 |
| 2019 | $292 +21.3% | $2,920 +21.7% |
| 2018 | $241 | $2,400 |
| 2017 | $241 | $2,400 -35.1% |
| 2016 | -- | $3,700 |
| 2015 | $374 | $3,700 +330.2% |
| 2014 | -- | $860 |
| 2013 | -- | $860 +2.4% |
| 2012 | -- | $840 |
| 2011 | -- | $840 -6.7% |
| 2010 | -- | $900 |
| 2009 | -- | $900 -65.1% |
| 2008 | -- | $2,580 |
| 2007 | -- | $2,580 |
Find assessor info on the county website
Monthly payment
Est. payment
Payment breakdown
Explore the cost of this home by adjusting the details. Changes won't be saved.Climate risks
Neighborhood: 80601
Nearby schools
GreatSchools rating
- 3/10Northeast Elementary SchoolGrades: PK-6Distance: 0.4 mi
- 2/10Overland Trail Middle SchoolGrades: 6-8Distance: 0.2 mi
- 5/10Brighton High SchoolGrades: 9-12Distance: 1.3 mi
Schools provided by the listing agent
- Elementary: Northeast
- Middle: Overland Trail
- High: Brighton
Source: IRES as distributed by MLS GRID. This data may not be complete. We recommend contacting the local school district to confirm school assignments for this home.
- $583,1003 bd2 ba1.9k sqft1695 Jennifer St, Brighton, CO 80601Off Market
- $609,9005 bd3 ba3k sqft1689 Jennifer St, Brighton, CO 80601Off Market
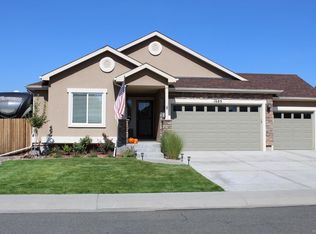
- $533,0003 bd3 ba1.9k sqft1701 Jennifer St, Brighton, CO 80601Sold

- $575,4004 bd3 ba2.5k sqft1673 Jennifer St, Brighton, CO 80601Off Market
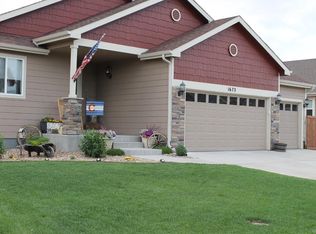
- $565,9004 bd2 ba2.1k sqft1698 Jennifer St, Brighton, CO 80601Off Market
- $585,0004 bd3 ba2.5k sqft1694 Jennifer St, Brighton, CO 80601Sold
- $514,0003 bd3 ba1.6k sqft1690 Windler St, Brighton, CO 80601Off Market
- $570,6003 bd3 ba3.4k sqft1688 Windler St, Brighton, CO 80601Off Market
A local agent can set up tours, give advice and negotiate with sellers.
Similar homes
- from $521,9504 bd3 ba1.9k sqftKeystone II Plan, Cherry Meadows, Brighton, CO 80601New Construction
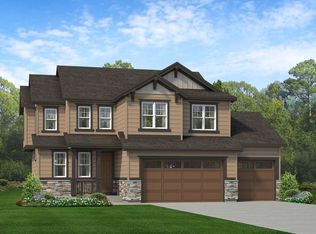 Risewell Homes
 - from $540,9504 bd3 ba2.2k sqftTelluride Plan, Cherry Meadows, Brighton, CO 80601New Construction
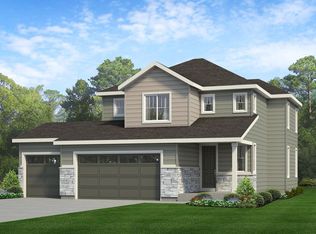 Risewell Homes
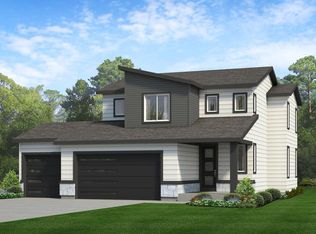
 - from $507,9503 bd3 ba1.9k sqftStarwood Plan, Cherry Meadows, Brighton, CO 80601New Construction
 Risewell Homes
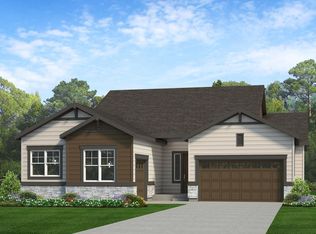
 - from $584,9503 bd3 ba2.2k sqftJefferson Plan, Cherry Meadows, Brighton, CO 80601New Construction
 Risewell Homes
 - from $539,9904 bd3 ba2k sqftPonderosa | Residence 2090 Plan, Alpine Collection at Brighton Crossings, Brighton, CO 80601New ConstructionCentury Communities
- $574,9503 bd3 ba2.2k sqft4168 Runyon Lake Street, Brighton, CO 80601New Construction
 REcolorado as distributed by MLS GRID
 - from $531,9904 bd3 ba2k sqftPonderosa | Residence 2090 Plan, Farmlore, Brighton, CO 80601New ConstructionCentury Communities
- from $544,9903 bd2 ba1.9k sqftLivingston | Residence 39103 Plan, Farmlore, Brighton, CO 80601New ConstructionCentury Communities
- from $544,4904 bd3 ba2.2k sqftPlan 3505 Plan, The Cottages Collection at Ridgeline Vista, Brighton, CO 80601New ConstructionRisewell Homes
- from $506,9903 bd3 ba1.6k sqftLeyland | Residence 1679 Plan, Farmlore, Brighton, CO 80601New ConstructionCentury Communities
- from $529,4904 bd3 ba2k sqftPlan 3504 Plan, The Cottages Collection at Ridgeline Vista, Brighton, CO 80601New ConstructionRisewell Homes
- from $579,9904 bd4 ba2.1k sqftPlatte | Residence 2122 Plan, Summit Collection at Brighton Crossings, Brighton, CO 80601New ConstructionCentury Communities
- from $499,9903 bd3 ba1.4k sqftCypress | Residence 1497 Plan, Alpine Collection at Brighton Crossings, Brighton, CO 80601New ConstructionCentury Communities
- $594,9505 bd3 ba2.6k sqft4150 Runyon Lake Street, Brighton, CO 80601New ConstructionREcolorado as distributed by MLS GRID
- from $480,4903 bd2 ba1.3k sqftPlan 3500 Plan, The Cottages Collection at Ridgeline Vista, Brighton, CO 80601New ConstructionRisewell Homes
- from $619,9504 bd4 ba2.7k sqftPalmetto Plan, Brighton Crossings, Brighton, CO 80601New ConstructionRichmond Homes
- from $469,9904 bd3 ba2.2k sqftPENDLETON Plan, Vista Meadows, Fort Lupton, CO 80621New ConstructionDR Horton
- $499,9903 bd3 ba1.8k sqft2150 Panorama Street, Lochbuie, CO 80603New ConstructionREcolorado as distributed by MLS GRID
- from $509,9954 bd3 ba2.4k sqftLillian Plan, Murata Farms, Fort Lupton, CO 80621New ConstructionView Homes
- from $492,9904 bd3 ba2.1k sqftThe Platte | Residence 2122 Plan, Bella Vista, Lochbuie, CO 80603New ConstructionCentury Communities
