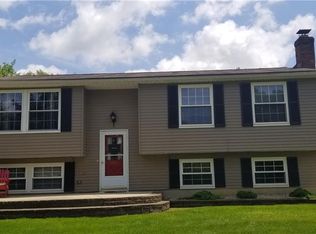
This original owner had the builder expand this plan for a larger Family Room, Master Bedroom and garage. Wait 'til you see the Great Room with walls of windows overlooking a wooded rear yard with babbling brook! Updated Eat-in Kitchen features Cherry floors, White cabinets with Granite Counters and SS appliances. The bright Great Room is accessed from French Doors in the Family Room & Eat-in Kitchen and features windows all around and a sliding door to an elevated Deck. A walk-out lower level gives convenient access to the rear yard with a brook and 14' x 10' storage shed. Driveway completely replaced-June, 2017...and passed Geauga Health Dept. Septic Test-June, 2017! The expanded area upstairs makes for a very spacious Master Bedroom with dressing area and private bath with 4' shower. Located on a short cul-de-sac close to the Kenston School campus and just 4 minutes to the Rt. 422/306 interchange this is true country living with easy freeway/city access!!
This property is not currently displayed as for sale or rent on Zillow. This may be different from what's on other websites or public sources.